
10 Budget-Friendly Interior Design Ideas for Small Apartments in Bangalore
A small flat in Bangalore doesn’t need a big budget to feel stylish. Whether you’ve just bought a 1BHK in HSR Layout, moved into a 2BHK in Whitefield, or rented a studio near Electronic City, a few smart decisions can make your home look bigger and feel better without overspending.
This guide shares the best interior design ideas for small apartments in Bangalore that are genuinely budget-friendly: practical, easy to plan, and built around how people here live, with work-from-home desks, monsoon humidity, and very little spare floor space.
Why Do Small Apartments in Bangalore Need a Different Design Approach?
Most new apartments in the city are built to maximise units, not comfort. Rooms are compact, passages are narrow, and storage is an afterthought.
Bangalore also adds its own twists:
- Mild climate, heavy monsoons: Natural ventilation is a gift, but humidity can damage cheap boards and fabrics.
- Work-from-home culture: A desk has to fit somewhere, often in the bedroom or living room.
- Mixed ownership: Some people want a permanent investment, others want easy, reversible upgrades for a rental.
A design that ignores these realities looks good on Pinterest and fails in daily life.
10 Smart Interior Design Ideas for Small Apartments in Bangalore
1. Choose Multi-Functional Furniture
Every piece should earn its footprint. Think of a sofa-cum-bed for guests, a storage ottoman, or a dining table that folds against the wall. In a 1BHK, one multi-functional piece can replace two or three single-purpose ones.
2. Build Vertically, Not Horizontally
Floor space is precious. Wall-mounted shelves, floor-to-ceiling units, and loft storage above the wardrobe or kitchen use space you’re already paying for. Keep the lower shelves open and the upper ones closed to avoid a heavy look.
3. Go for a Compact Modular Kitchen
In small flats, a parallel or L-shaped modular kitchen usually works best. Pull-out trays, corner carousels, and tall units hold far more than standard cabinets. Choose moisture-resistant materials, since Bangalore’s monsoon is hard on kitchen carcasses.
4. Use Light Colours with One Bold Accent
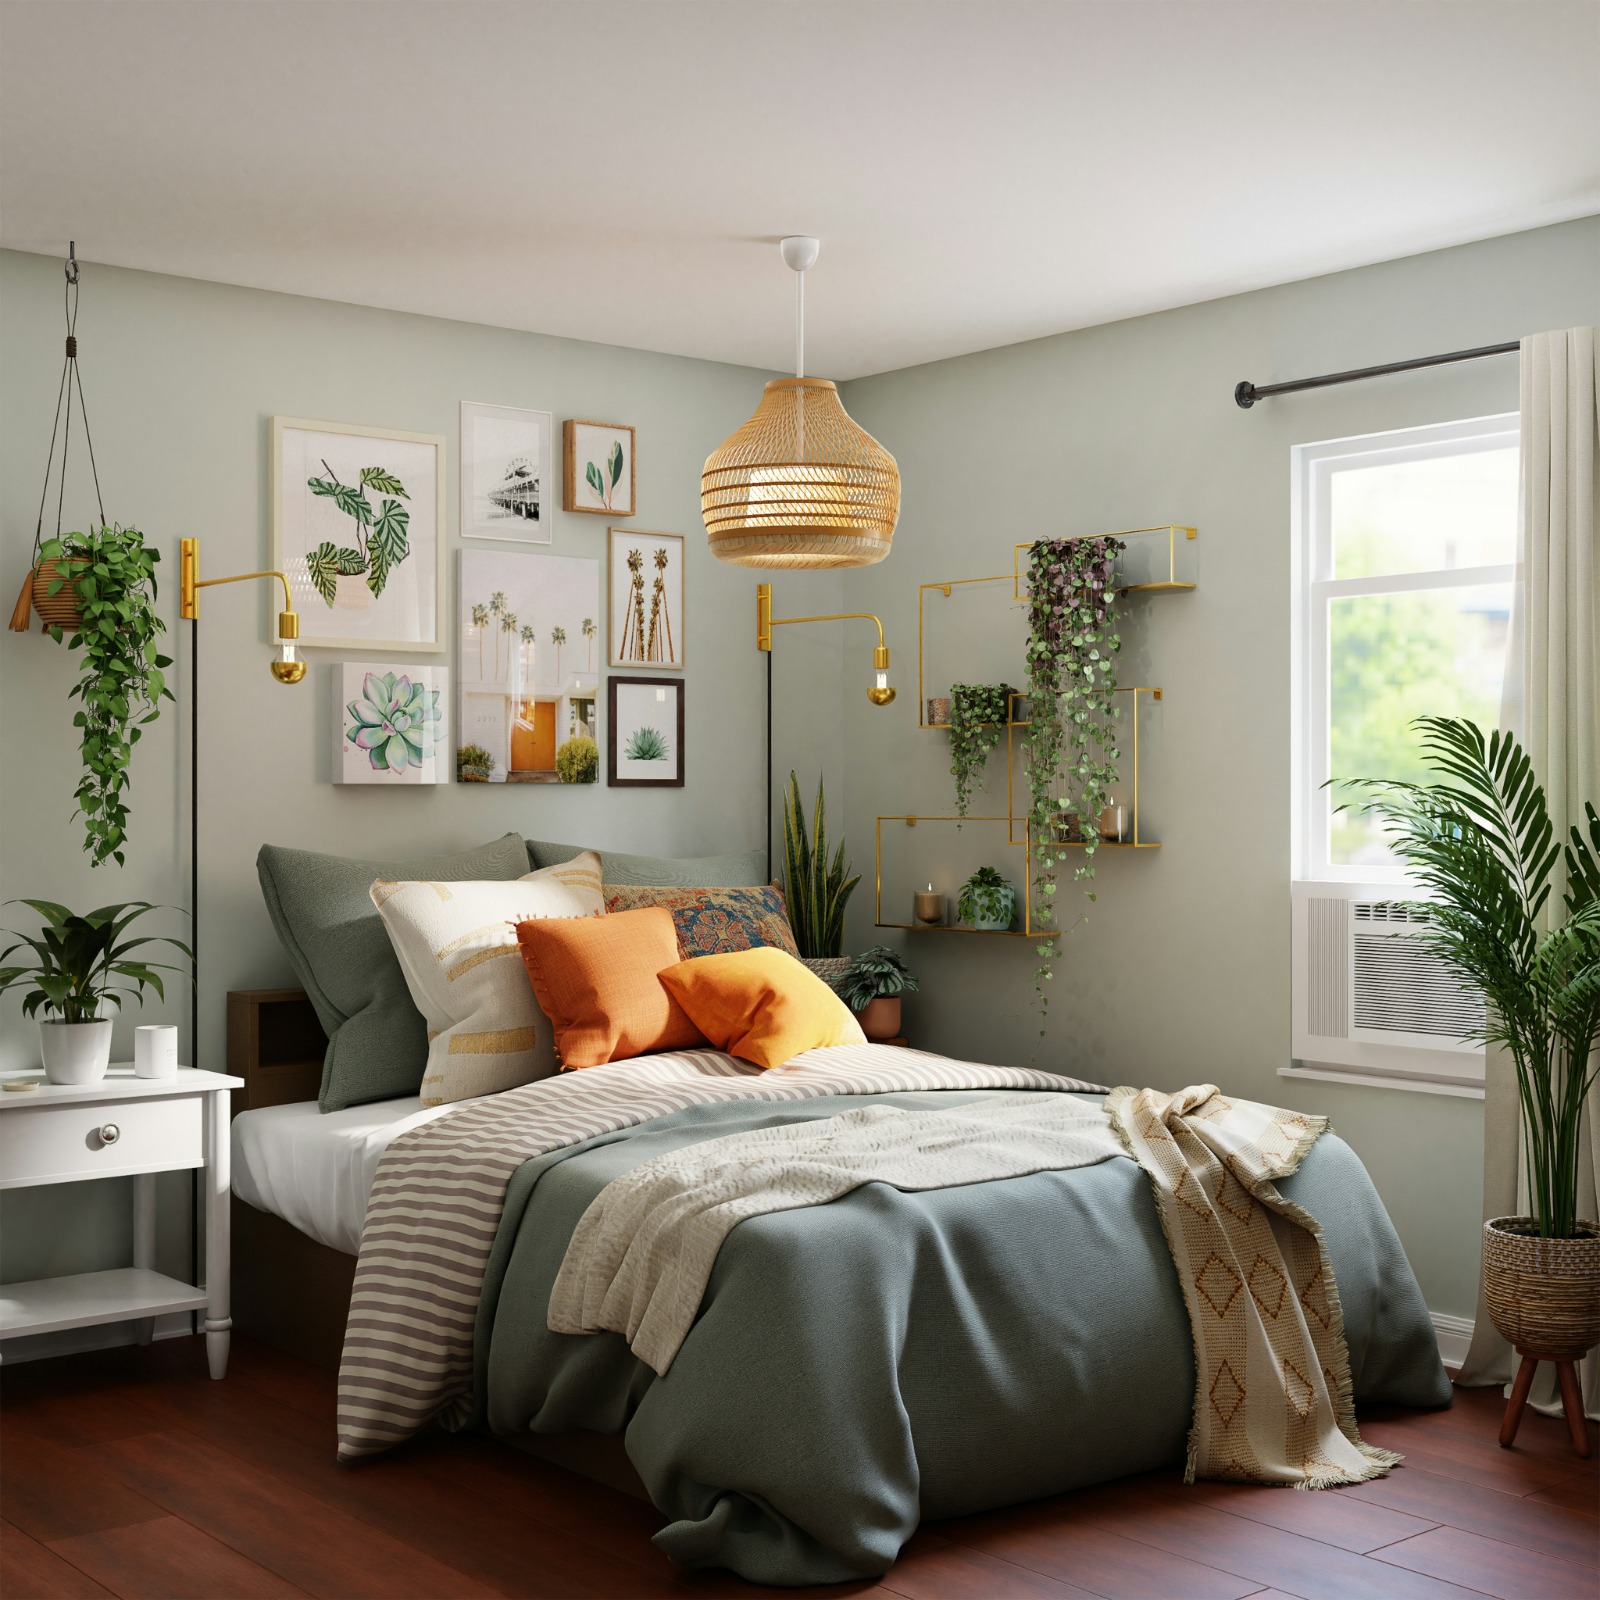
Soft whites, warm beiges, and pale greys reflect light and make walls recede. Add personality with a single accent wall, a terracotta or sage green tone, or colourful cushions. Too many bright colours shrink a room quickly.
5. Layer Your Lighting
Don’t rely on one ceiling light. Combine ambient lighting (cove or panel lights), task lighting (under-cabinet or desk lamps), and accent lighting (LED strips behind the TV unit). Layered light adds depth, and depth reads as space.
6. Use Mirrors Strategically
A large mirror opposite a window doubles the daylight and visual depth. Mirrored wardrobe shutters in a small bedroom do the same job and double as a dressing mirror.
7. Choose Sliding Wardrobes and Doors
Swing doors need clearance. Sliding wardrobe shutters and pocket or sliding doors free up the walking space you’d otherwise lose, and that matters in a 10×10 bedroom.
8. Create a Work-From-Home Nook
A wall-mounted fold-down desk, or a slim desk by the window, gives you a workspace that disappears after office hours. Add a pinboard and shelves above it rather than a bulky study table.
9. Keep Furniture Low and Legs Visible
Furniture on slim legs lets you see the floor beneath it, which tricks the eye into reading more space. Low-profile beds and open-base sofas keep sightlines clear.
10. Turn the Balcony into a Living Extension
Bangalore’s weather suits it. A foldable bistro set, vertical planters, and weather-resistant flooring tiles turn a tiny balcony into your favourite corner, and your eye carries the room outward.

Which Colours Work Best for Small Apartments?
Stick to a tight palette of two or three tones. A reliable formula:
- 60% base: warm white, ivory, or light beige for walls and ceiling
- 30% secondary: soft sage, dusty blue, or greige for furniture and curtains
- 10% accent: terracotta, mustard, or deep green for cushions, art, or one feature wall
Keep the ceiling lighter than the walls. It lifts the room visually without any structural change.
How to Plan a Small Apartment Layout: Step-by-Step Guide
- Measure everything. Get accurate room dimensions, window positions, and door swings. Include beams and column offsets, which are common in apartments.
- List your must-haves. Decide what you truly need: a desk, a dining table for four, guest sleeping, a prayer corner.
- Zone the space. In a studio or open-plan 1BHK, define zones with rugs, lighting, or a partition shelf instead of walls.
- Plan storage first. Wardrobes, loft units, and under-bed storage should be locked in before any decorative choices.
- Pick materials for the climate. Choose moisture-resistant plywood or HDHMR for kitchens and bathrooms, and washable finishes for high-traffic areas.
- Finalise lighting and electrical points. Do this before the carpentry starts, because moving switches later is messy and costly.
- Add décor last. Rugs, curtains, plants, and art come after the structure is done.
Case Study: Making a 650 sq ft 2BHK Feel Larger
Consider a young couple in a 650 sq ft 2BHK in Whitefield. Their main complaints were a cluttered living room, no workspace, and a bedroom wardrobe that blocked half the floor.
The solution had four parts:
- Replaced the bulky swing wardrobe with a sliding-door unit running floor to ceiling.
- Converted the second bedroom into a guest room and study, with a wall bed and a fold-down desk.
- Combined the TV unit and storage into a single wall-mounted piece with open and closed sections.
- Painted everything in warm white with sage green accents, and added cove lighting.
The result was a living room with visible floor space, a proper workspace, and guest sleeping that vanishes during the day. Nothing structural changed.
Pros and Cons of Space-Saving Interior Design
Pros
- More usable floor area in the same carpet area
- Better storage with a cleaner, clutter-free look
- Higher resale and rental appeal
- Easier cleaning and maintenance
Cons
- Custom, built-in work costs more upfront than loose furniture
- Fixed units are harder to rearrange later
- Needs careful planning, because mistakes are expensive to fix on site
Common Mistakes to Avoid in Small Apartment Interiors
- living room.
- Overloading with decor. Too many small items make a room look busy.
- Using dark colours everywhere. They absorb light and shrink walls.
- Ignoring ventilation and humidity. This leads to peeling paint and swollen boards in the monsoon.
- Skipping the electrical plan. Missing sockets near the desk or bed ruins an otherwise good design.
- Blocking natural light. Heavy curtains and tall furniture near windows make rooms feel smaller.
Expert Tips from Interior Designers
- Keep at least 80–90 cm of clear walking space in main passages.
- Use one flooring material across the whole home to remove visual breaks.
- Choose light, sheer curtains hung close to the ceiling to make windows look taller.
- Hide clutter behind closed shutters and keep open shelves for a few curated pieces.
- Invest in the things you touch daily: hardware, mattress, and kitchen fittings.
Should You Hire an Interior Designer for a Small Apartment?
You can DIY simple decor, but for built-in work like modular kitchens, wardrobes, and wall units, a professional saves money in the long run. A good designer plans measurements, storage, lighting, and material choices together, so you avoid expensive rework. In small homes, a few centimetres of error can make a unit unusable. Look for a team that shows past apartment projects, gives clear written quotes, and offers a warranty on workmanship.

Conclusion: Small Homes Can Make Big Impressions
The best interior design ideas for small apartments in Bangalore all follow one principle: plan for how you really live. Light colours, smart storage, layered lighting, and furniture that works twice as hard will transform a compact flat into a comfortable home.
Ready to plan your small apartment? The DecorGuys team designs space-smart interiors for Bangalore apartments, and we’re rated 4.8 on Google. Call us on +91 63624 14695, email Contact@decorguys.in, or visit us at Bigger & Bigger Home Solutions, 2nd Block, BDA, BTM 4th Stage, Bengaluru 560076. Get your free design consultation today.
Frequently Asked Questions (FAQs)
Start by measuring the space and listing your must-haves. Then plan storage first, choose light colours, and use multi-functional furniture. Add layered lighting and mirrors to make the home feel larger.
Start by measuring the space and listing your must-haves. Then plan storage first, choose light colours, and use multi-functional furniture. Add layered lighting and mirrors to make the home feel larger.
Light shades like white, ivory, beige, and pale grey reflect light and open up the room. Keep the ceiling lighter than the walls, and limit bold colours to one accent wall or accessories.
Cost depends on the size of the home, the materials, and how much custom carpentry you need. Modular kitchens and wardrobes are usually the biggest line items. The most reliable way to budget is to get a detailed, itemised quote from a designer after a site visit.
Multi-functional pieces work best: sofa-cum-beds, storage beds, fold-down desks, and extendable dining tables. Choose furniture with slim legs and low profiles so the floor stays visible.
Use light colours, a single flooring material, sliding wardrobe doors, and wall-mounted storage. Keep walkways clear, use mirrors opposite windows, and avoid oversized furniture.
Yes. Modular kitchens use every inch with pull-outs, corner units, and tall storage. In Bangalore, choose moisture-resistant materials so the kitchen holds up through the monsoon.
It can be, if kept simple. A slim peripheral false ceiling with cove lighting hides wiring and adds ambience without lowering the height too much. Avoid heavy, multi-layered designs in rooms with low ceilings.
Use vertical space with loft units, wall-mounted shelves, and floor-to-ceiling wardrobes. Under-bed drawers, storage ottomans, and hydraulic beds add hidden storage without taking floor space.
Layer ambient, task, and accent lighting. Warm cove lights, focused desk or kitchen lights, and a few LED strips create depth. Avoid relying on one central light.
Timelines vary with scope, but a full interior for a small apartment often takes a couple of months from design approval to handover. Custom work and material lead times are the main factors, so ask your designer for a written schedule.