


Modular kitchen designers in Bangalore: how to plan yours
How to choose the right modular kitchen layout, heights, storage and appliances for a Bangalore flat or villa, from a team that designs and builds kitchens in its own factory.
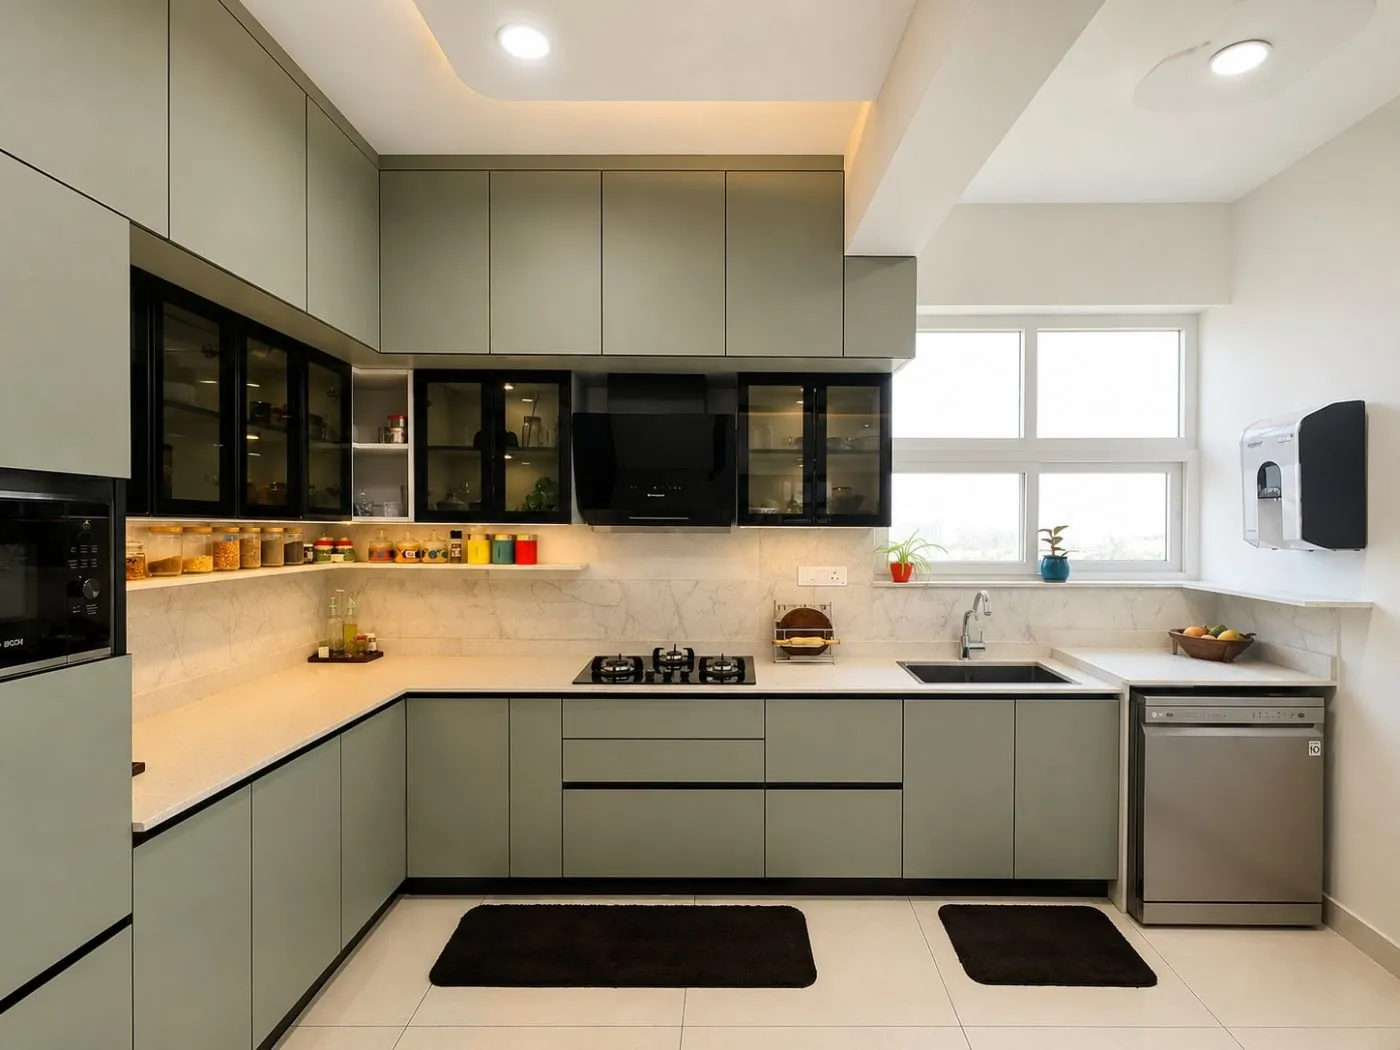
A modular kitchen is a set of factory-made cabinets that are measured for your walls, built off-site and fitted in a few days. Getting it right comes down to five things: the layout, the working heights, the storage plan, the appliances and the materials. Get these right and choosing the finish and colour is the fun part.
This guide walks through each step the way our designers do it on a site visit in Bangalore, with the sizes and rules of thumb we use every day.
Pick the layout that fits your walls
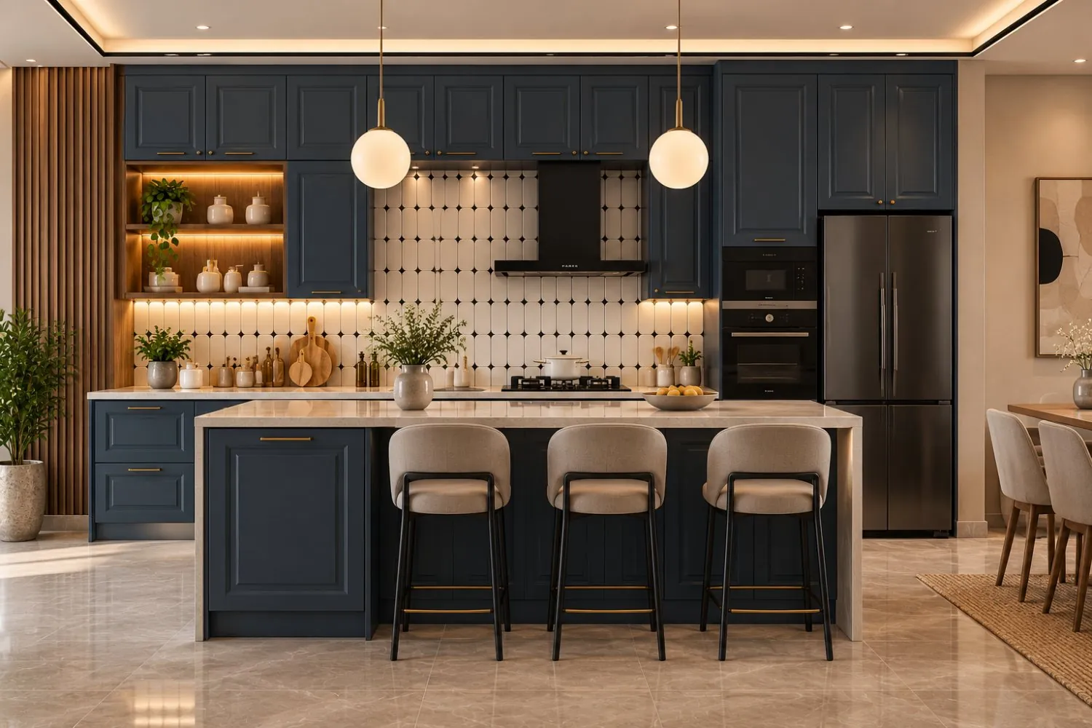
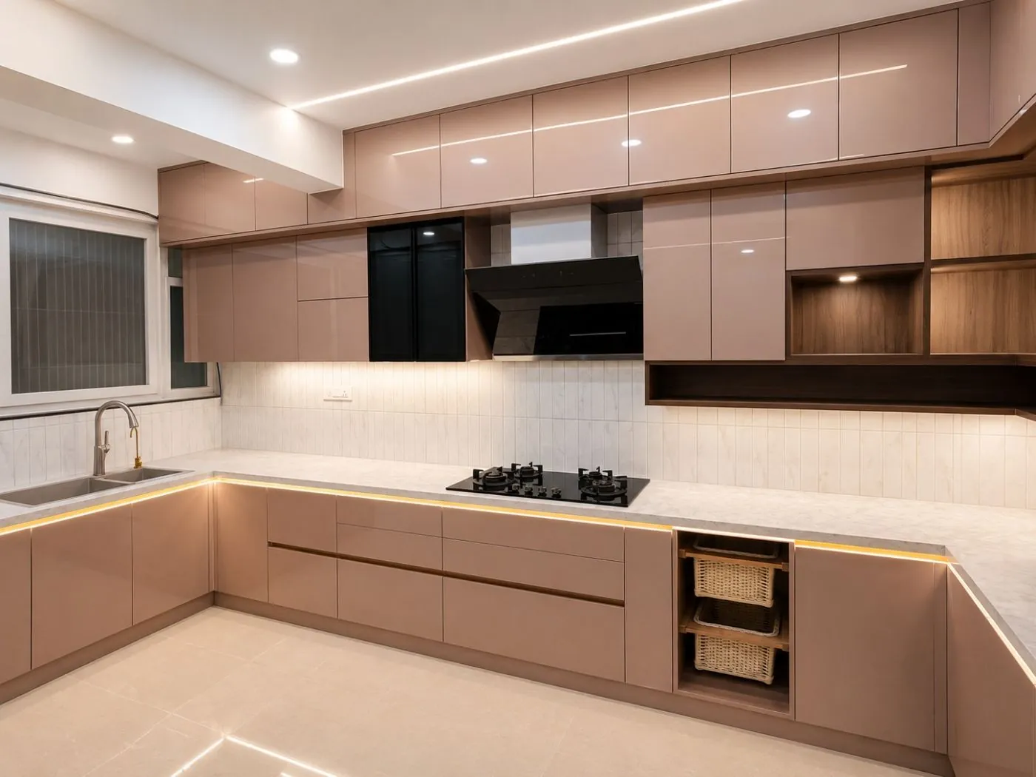
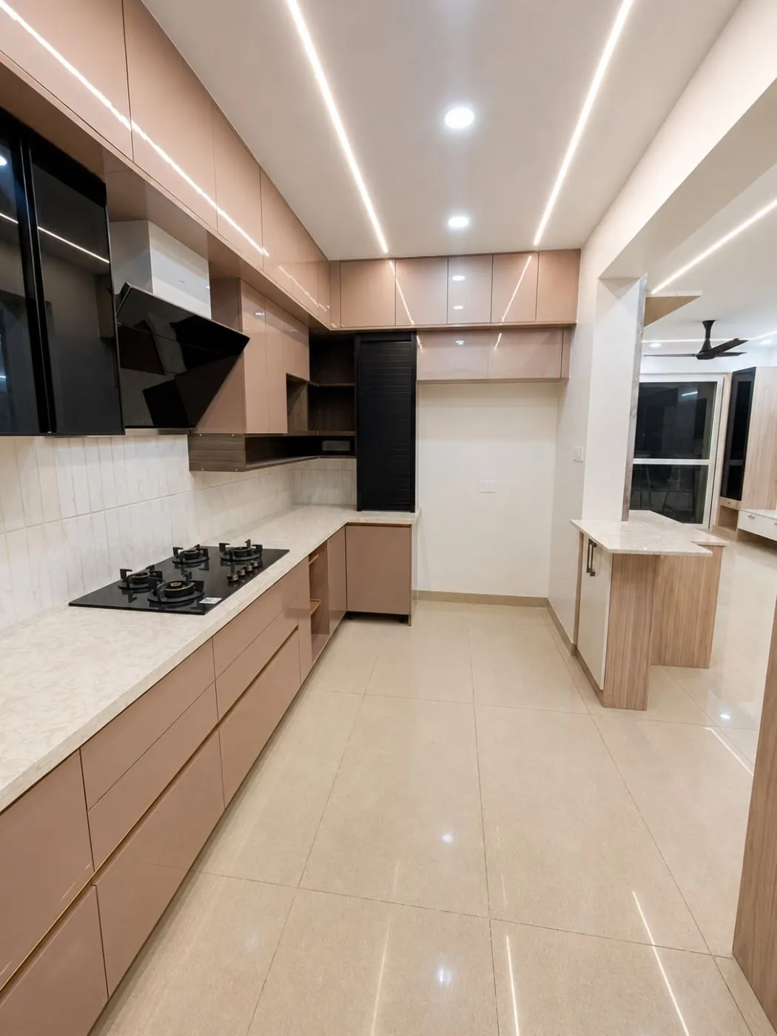
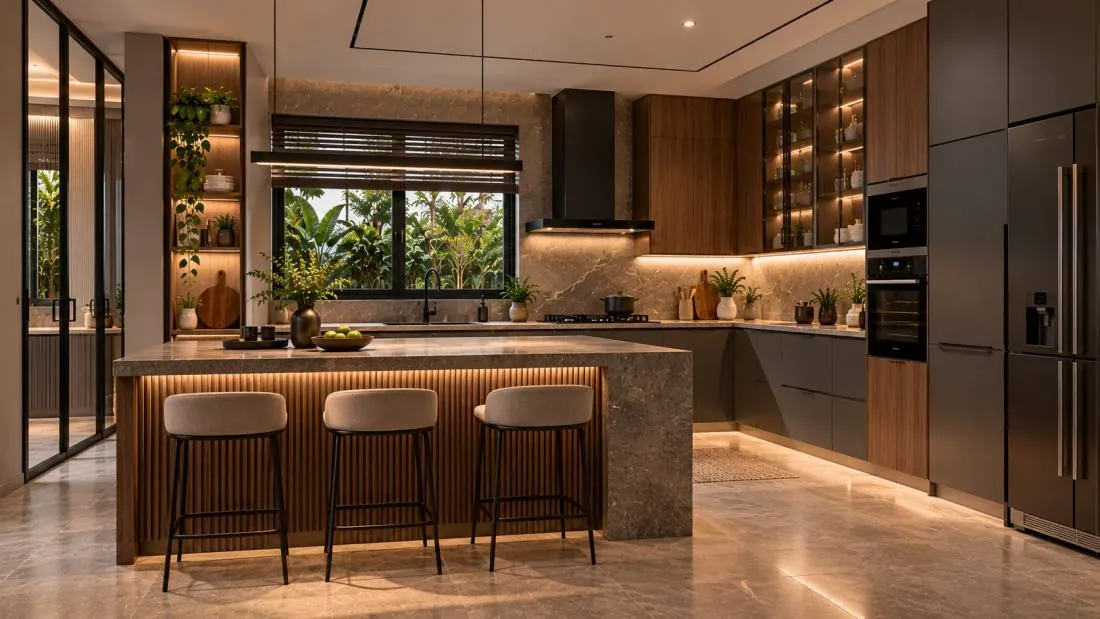
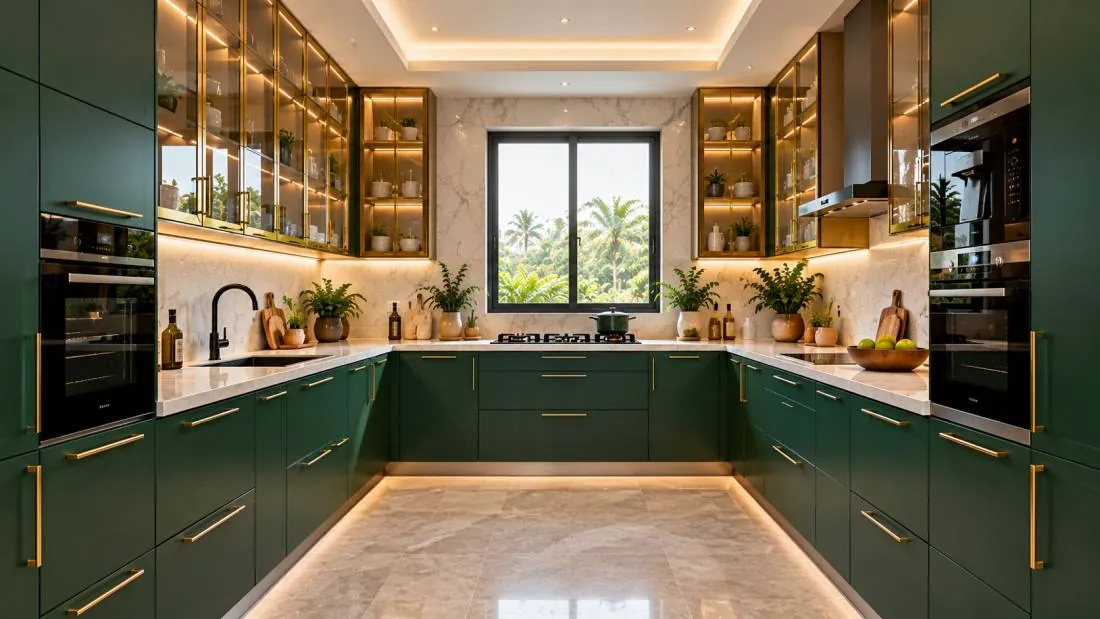
L-shaped kitchens suit most 2BHK and 3BHK apartments in Bangalore. They use one corner, keep the floor open and can fit a small breakfast counter. U-shaped kitchens give the most counter and storage, and work best when the room is at least 2.4 m (about 8 ft) wide. Parallel kitchens are ideal for long, narrow rooms: one side for cooking, the other for washing and storage. Straight kitchens fit studio flats and compact homes. Island kitchens need a larger, open room, usually in villas and independent houses, with at least 1 m of walking space around the island.
| Layout | Room it suits | Strength | Watch out for |
|---|---|---|---|
| L-shaped | Most 2BHK and 3BHK flats | Efficient, open floor | Plan the corner storage well |
| U-shaped | Rooms 8 ft wide or more | Most storage and counter | Can feel closed in small rooms |
| Parallel | Long, narrow rooms | Two people can work at once | Keep 1 to 1.2 m between runs |
| Straight | Studios, compact homes | Simple and economical | Less counter space |
| Island | Villas, open-plan homes | Social, generous counter | Needs space all around |
Keep the work triangle tight
Sink, hob and fridge should form a triangle you can move around easily. As a working guide, each side is between about 1.2 and 2.7 m, and nothing tall blocks the path. In Indian kitchens we also plan a clear counter next to the hob for cutting and plating, and keep the sink under or near a window for light and ventilation.
Get the heights right for your family
Standard counters sit at 850 to 900 mm, but the right height depends on who cooks most. Wall units usually start 600 to 750 mm above the counter, so the chimney and taller jars fit without banging heads. Base units are typically 600 mm deep and wall units 300 to 350 mm. A loft above the wall units uses the full height of the room for things you need a few times a year.
Plan storage before choosing colours
Make a list of what goes where: daily utensils in drawers near the hob, grains and masalas in a pull-out or tall unit, heavy vessels low down, rarely used items in the lofts. Corner carousels, tandem drawers, a bottle pull-out beside the hob and a tall unit for the oven and microwave make a big difference in daily use.
- Deep drawers near the hob for kadais and pressure cookers
- A cutlery and spice drawer right beside the cooking zone
- A tall pull-out for groceries and masalas
- Corner solutions so the L or U corner is not wasted
- A plate and thali rack near the sink
- A bin and recycling pull-out under the sink
Plan appliances and electrical points early
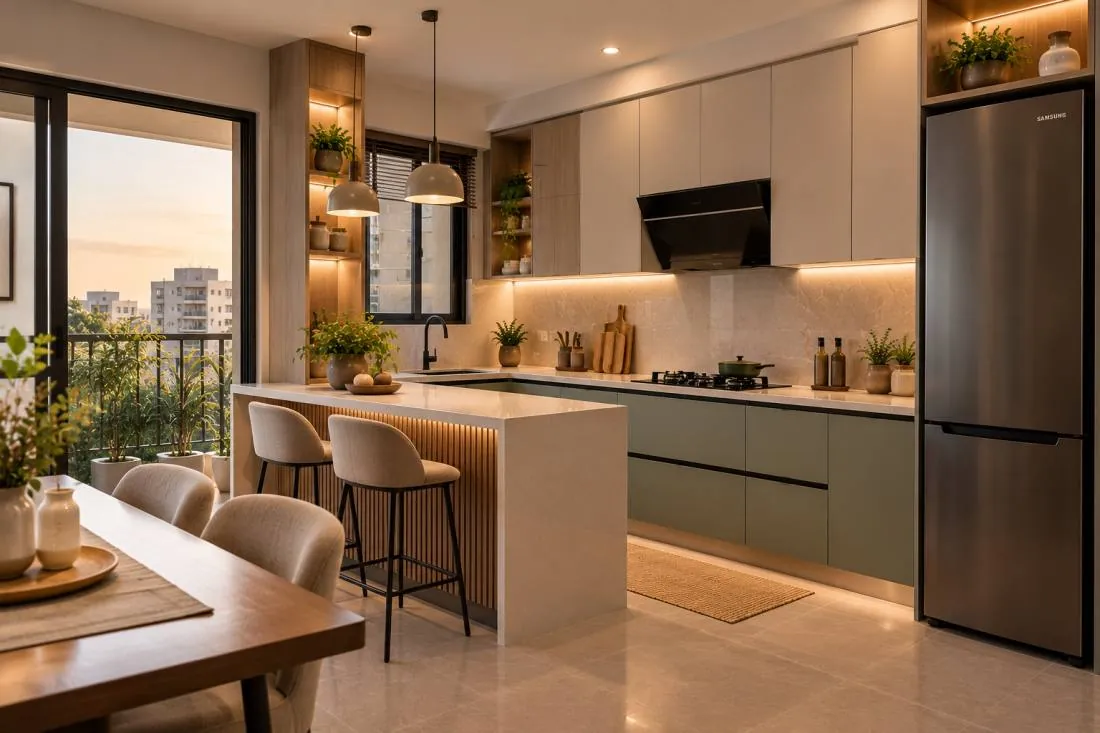
Decide the chimney, hob, microwave, oven, dishwasher, water purifier and fridge positions at the design stage, so the electrical and plumbing points are made in the right places before tiling. A built-in oven and microwave tower keeps the counter free. A dishwasher needs a water inlet and drain near the sink. Under-cabinet lighting needs a point above the counter.
Choose materials that survive a Bangalore kitchen
The area under the sink and around the hob sees water every day, so the cabinet box matters more than the finish. We build every Decorguys cabinet in 18 mm Greenply Ecotec plywood, BWP grade in kitchens and other wet areas, with 18 mm HDHMR shutters and sealed 2 mm edge banding. Our guide on BWP vs MR plywood vs HDHMR explains why.
What a modular kitchen costs
Kitchens are priced per square foot of cabinet. At Decorguys, kitchens are priced at Rs 1,430 to 1,540 per sq ft of cabinet in Essentials, Rs 2,040 to 2,150 in Custom and Rs 3,800 to 5,500 in Luxury; wardrobes are Rs 1,160 to 1,270, Rs 1,380 to 1,490 and Rs 1,840 to 3,800. A typical L-shaped kitchen works out at about Rs 1.8 to 1.9 lakh in Essentials. Rates include GST; countertop, sink, appliances and transport are extra. Our modular kitchen cost guide has worked examples, or upload your floor plan to the interior cost calculator.
Frequently asked questions
Which modular kitchen layout is best for a Bangalore apartment?
For most 2BHK and 3BHK flats, an L-shaped kitchen is the most efficient. Choose U-shaped if the room is at least 8 ft wide and you want maximum storage, or parallel for long, narrow kitchens.
How long does a modular kitchen take?
Design, factory production and installation for a complete home are usually done within 45 working days of design sign-off. A kitchen alone is quicker, and fitting at your home takes days rather than weeks.
Do you make kitchens in your own factory?
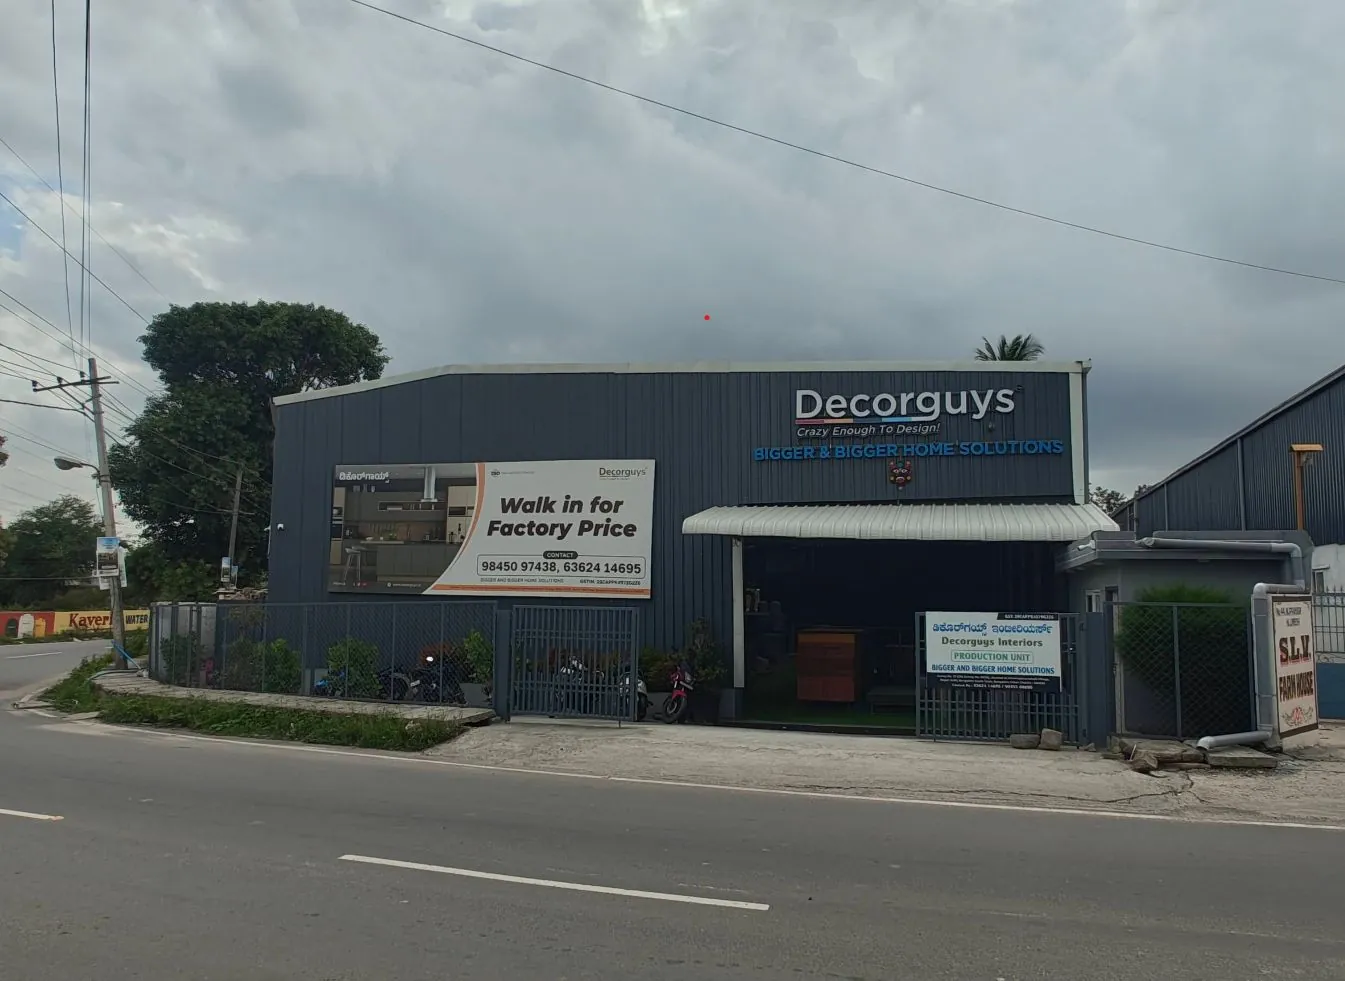
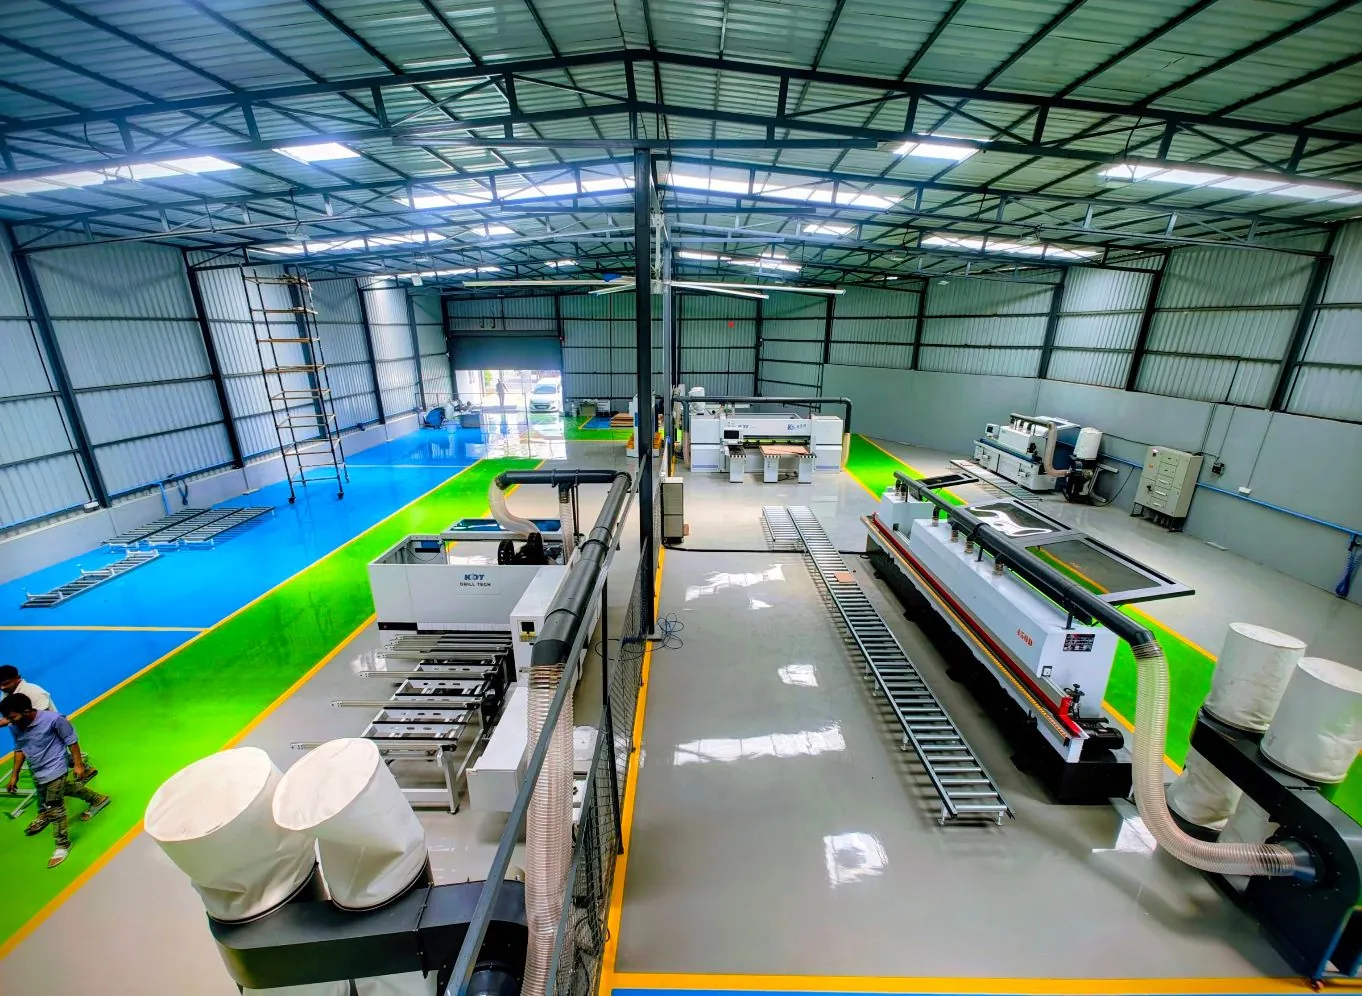
Yes. Every Decorguys kitchen is cut, edge-banded, drilled and assembled in our own ISO 9001:2015 certified factory in Begur, Bengaluru, and installed by our own team.
Planning your home?
Book a free design visit. We measure, plan and bring real material samples.