



Villament interiors in Bangalore: planning a home on more than one level
How to plan interiors for a villament or duplex in Bangalore: double-height spaces, staircases, family lounges, terraces, storage on every floor, lighting and costs.
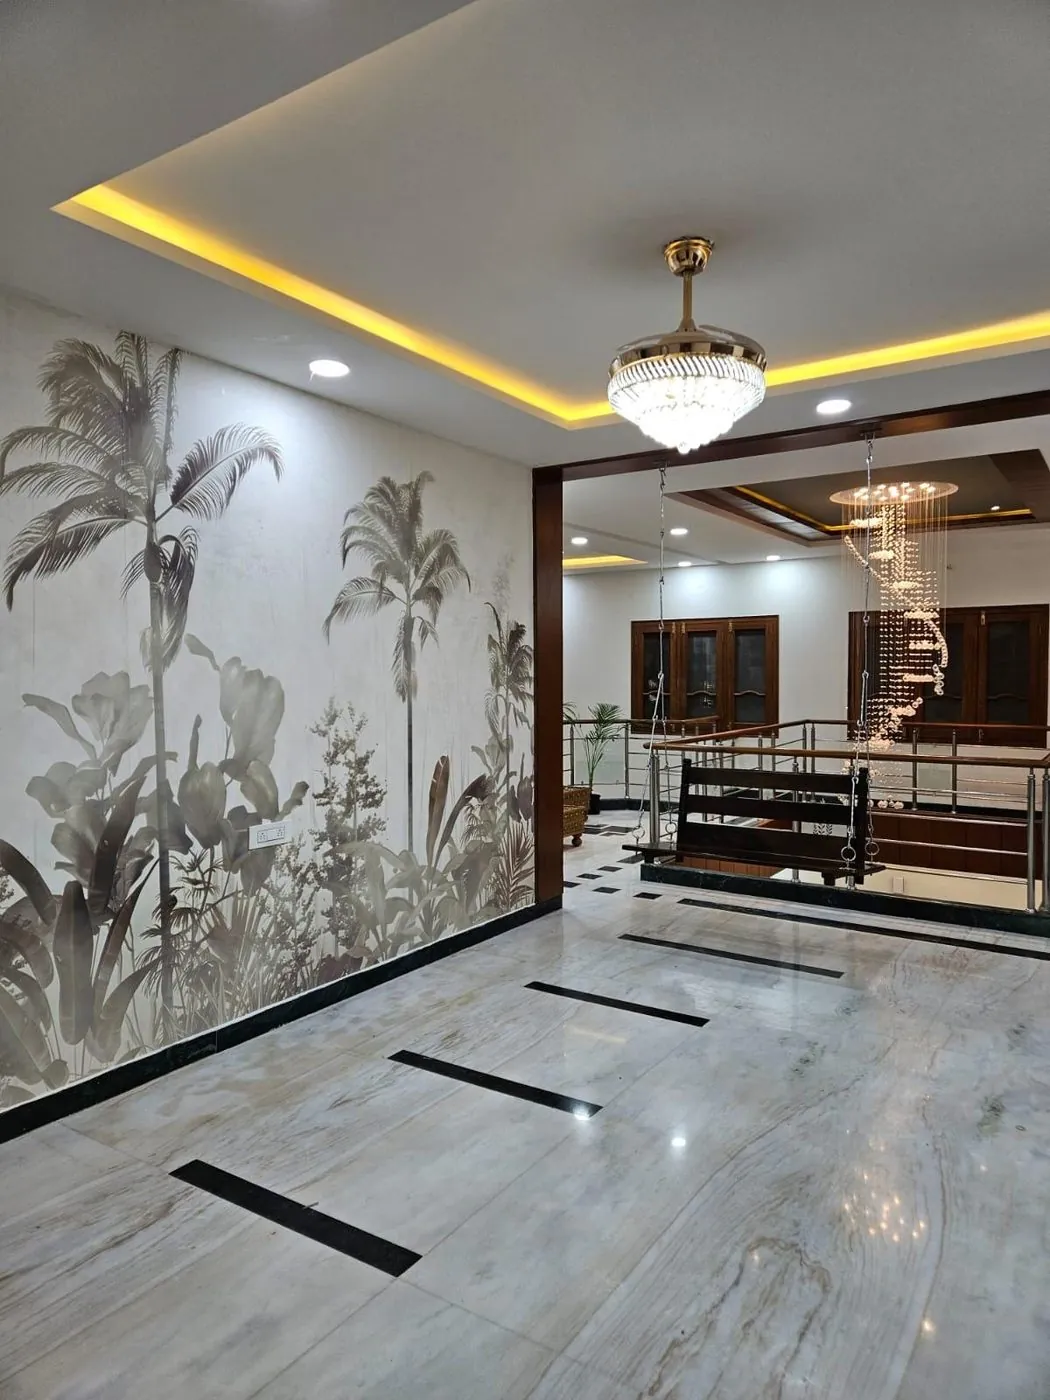
A villament combines the space of a villa with the convenience of an apartment: a duplex or triplex home in a low-rise gated community, often with a private terrace or garden. Bangalore has many of them, and they need a different kind of planning from a flat. Here is how to make the most of one.
Plan the home floor by floor
Most villaments split into a social floor (foyer, living, dining, kitchen, a guest room) and a private floor (bedrooms, a family lounge, sometimes a study). Decide what each floor is for before choosing finishes, and keep a common palette running through both so the home feels like one.
Make the most of double-height spaces
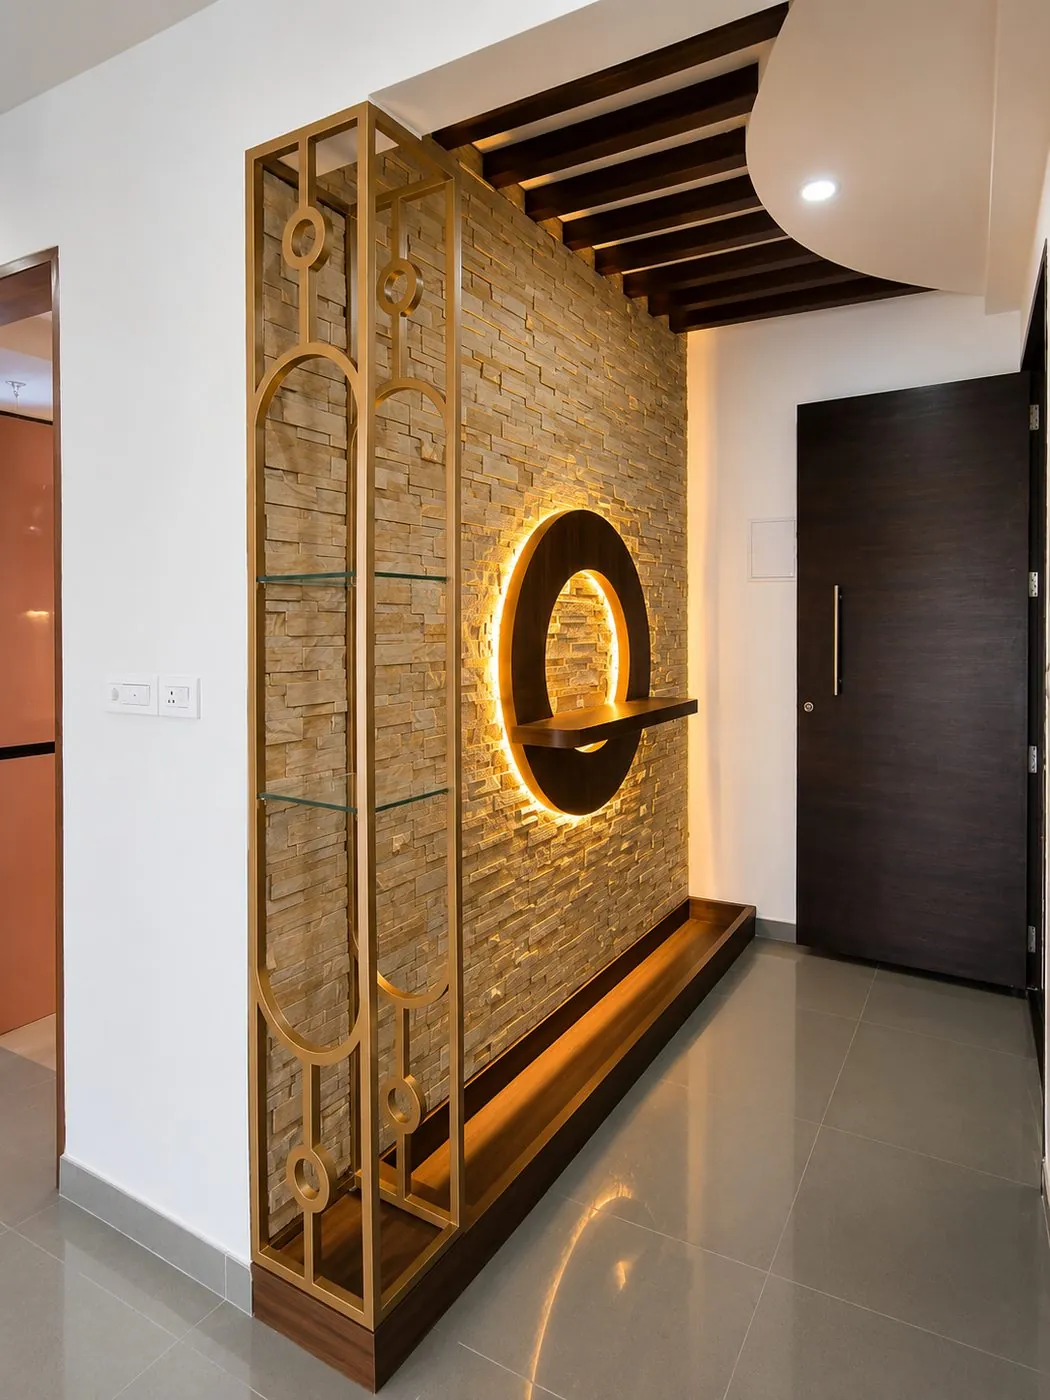
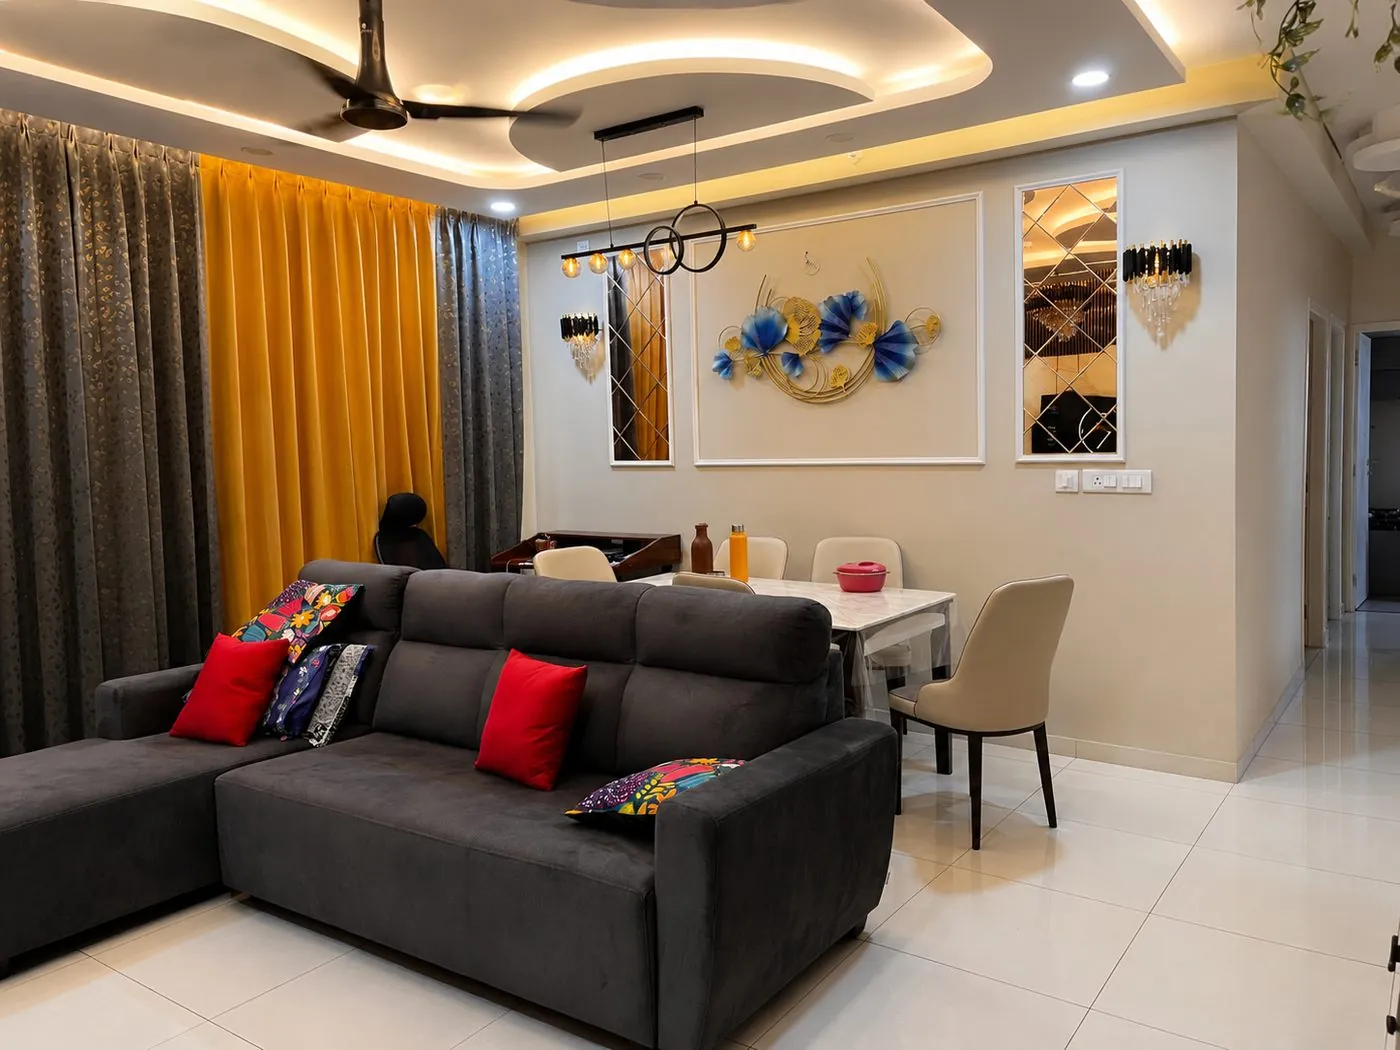
A double-height living room is the showpiece of many villaments. Use it for a tall feature wall in panels, stone-look or fluted finishes, a long pendant over the dining table, and full-height curtains. Plan cleaning and light-change access from the start.
The staircase is furniture too
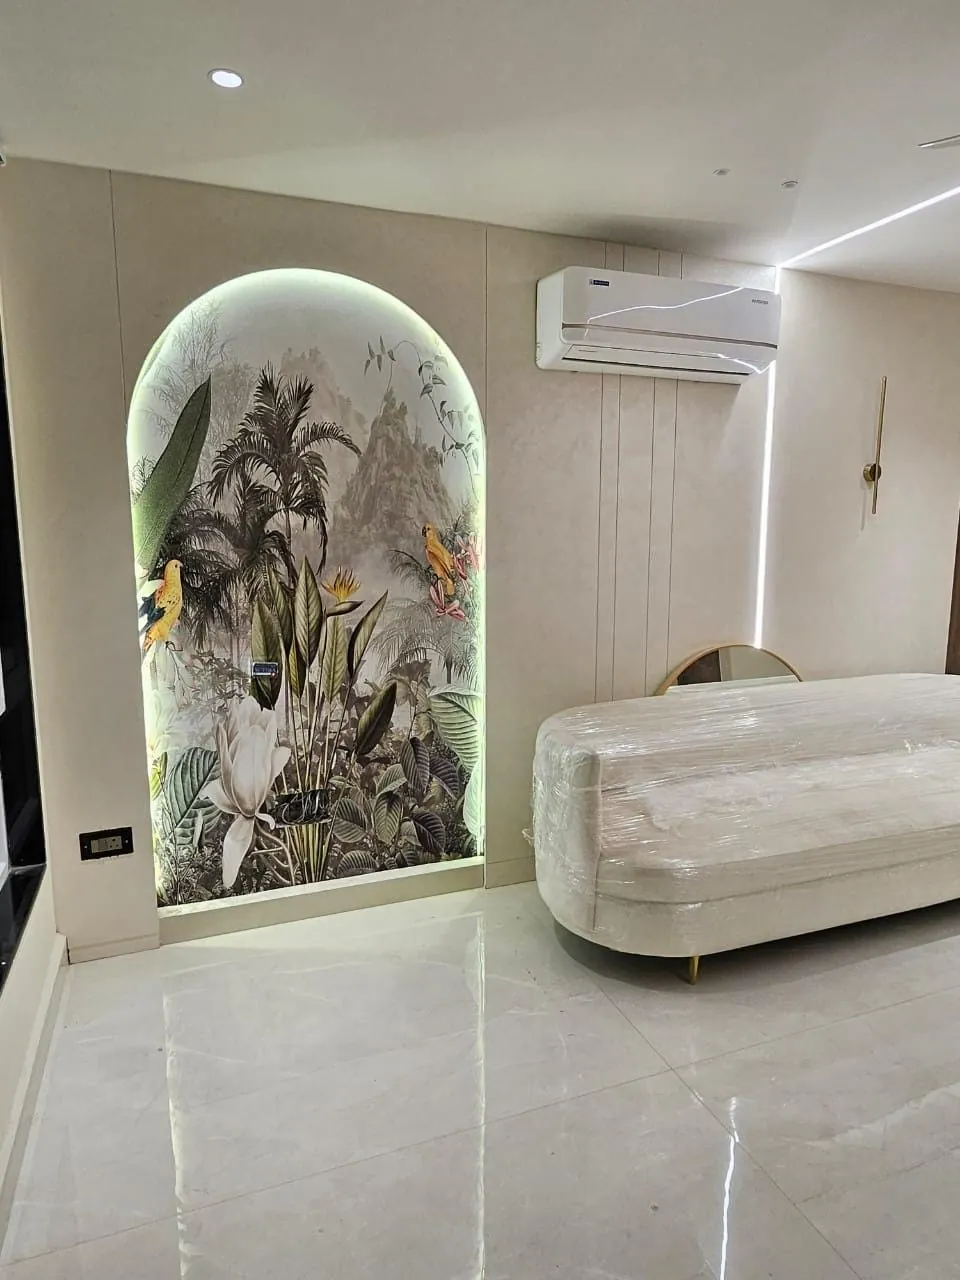
Under-stair space can hold a storage unit, a bar, a small pooja corner or a reading nook. A lit niche or a wall of frames along the stair turns a passage into a feature.
A family lounge upstairs
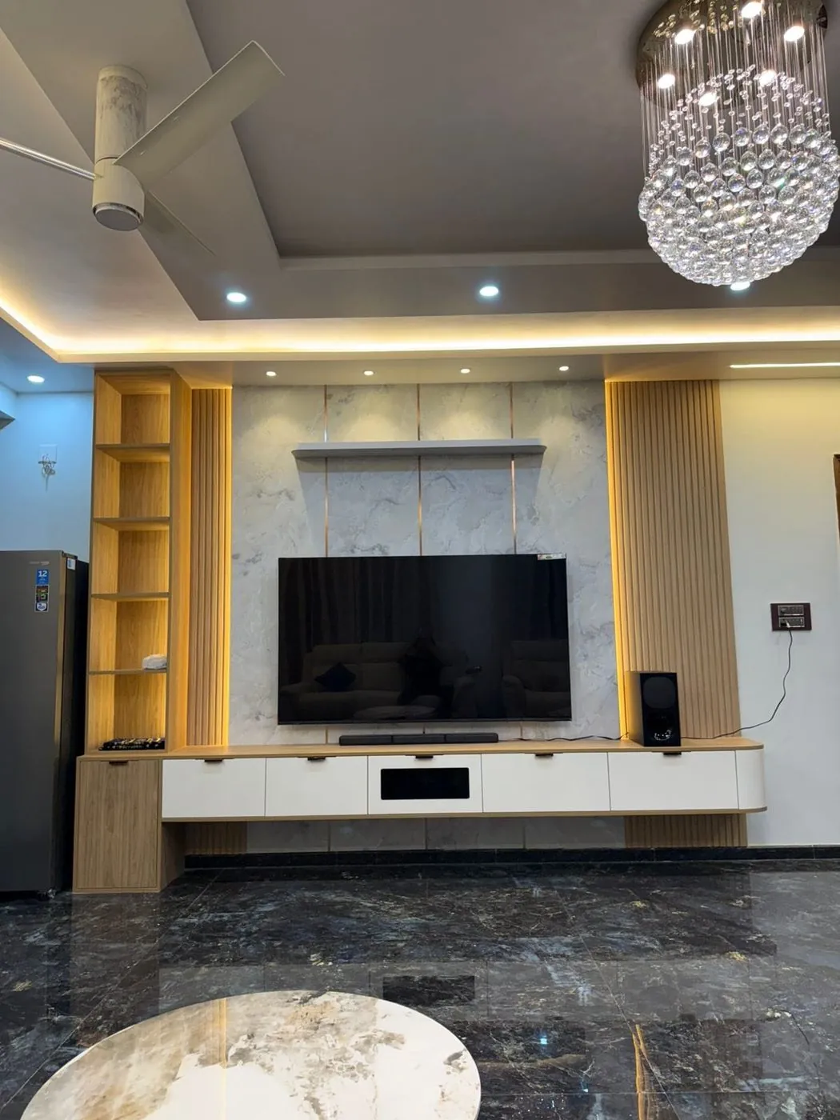
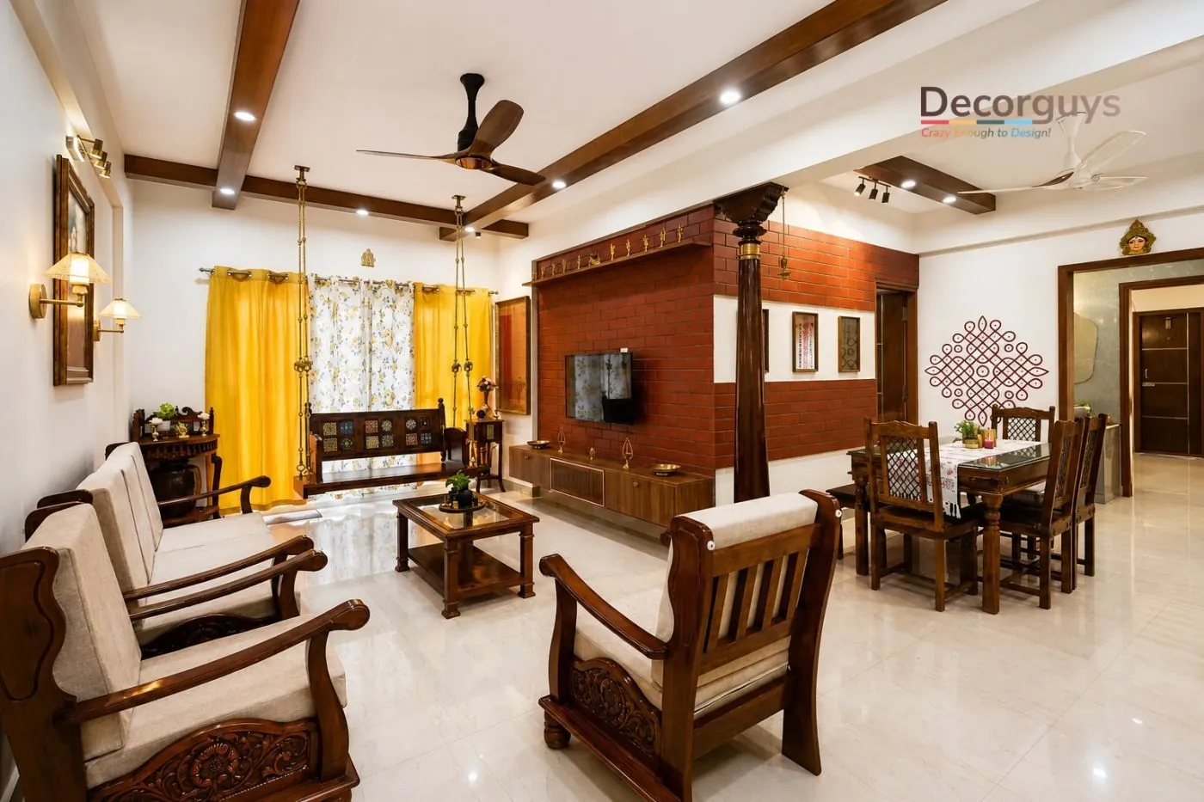
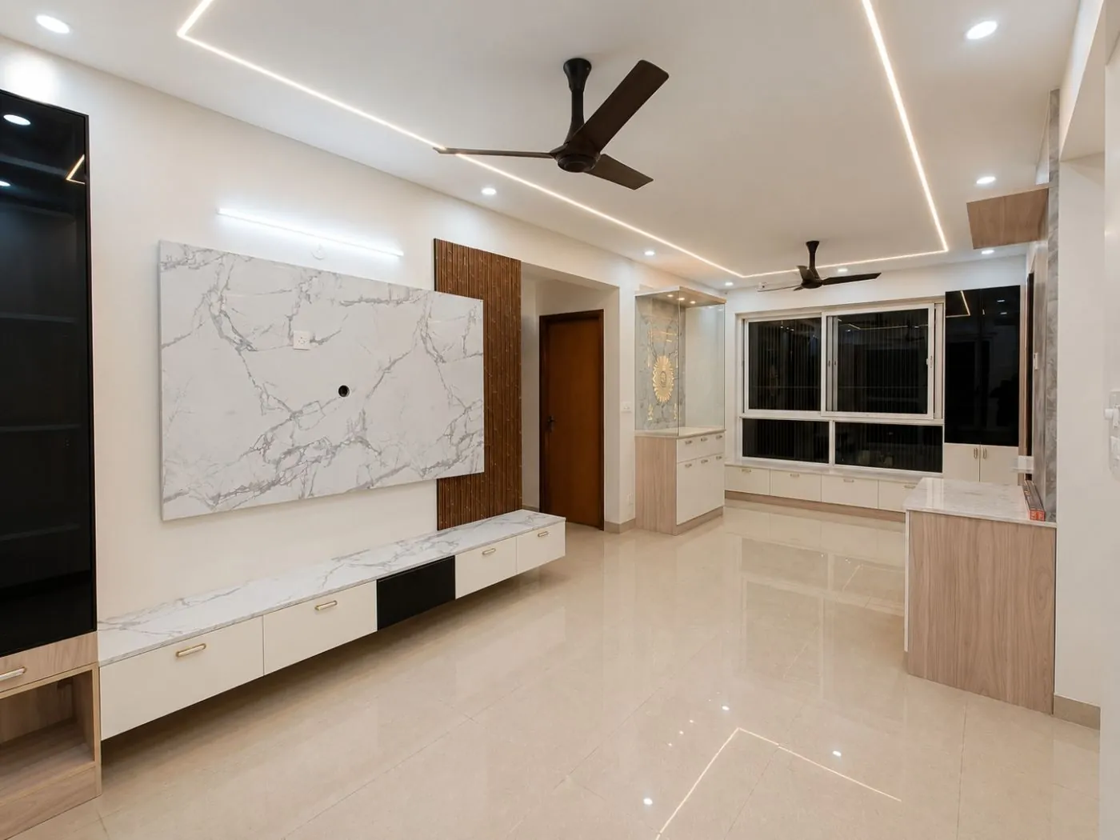
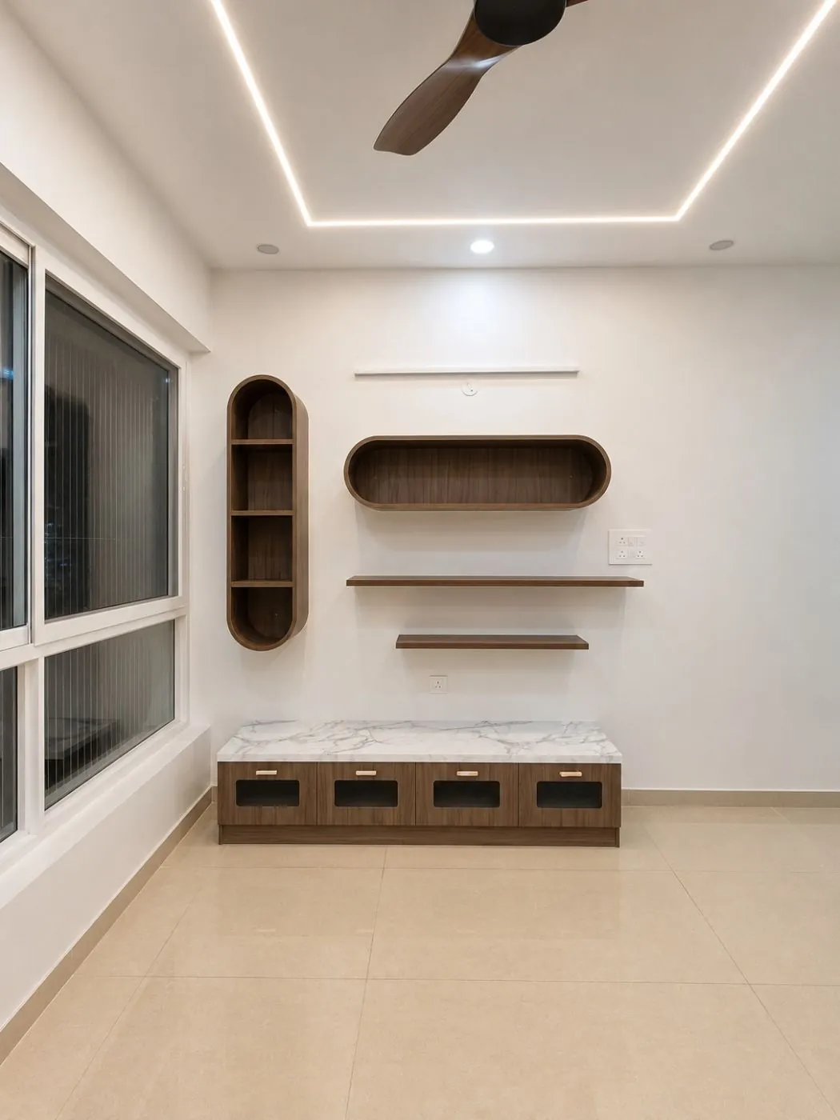
An upper lounge with a TV, a jhoola or a reading corner gives the family a relaxed space away from guests. Keep the TV unit lighter here, with open shelves and soft lighting.
Storage on every floor
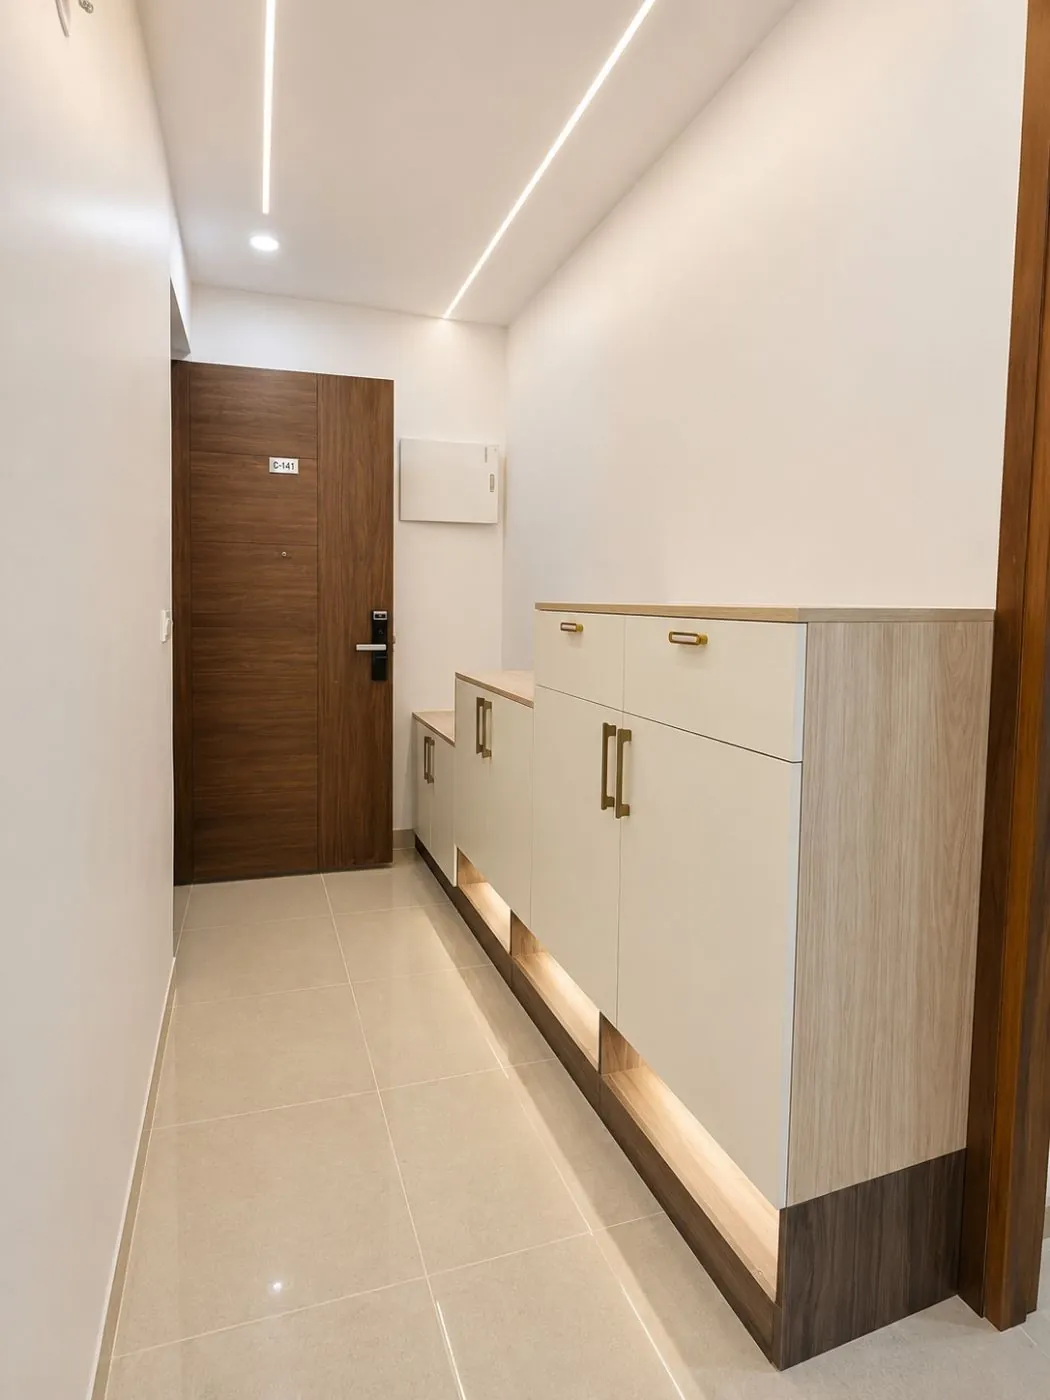
- A foyer shoe cabinet and a coat and bag unit downstairs
- Linen storage on the bedroom floor so nothing is carried up and down
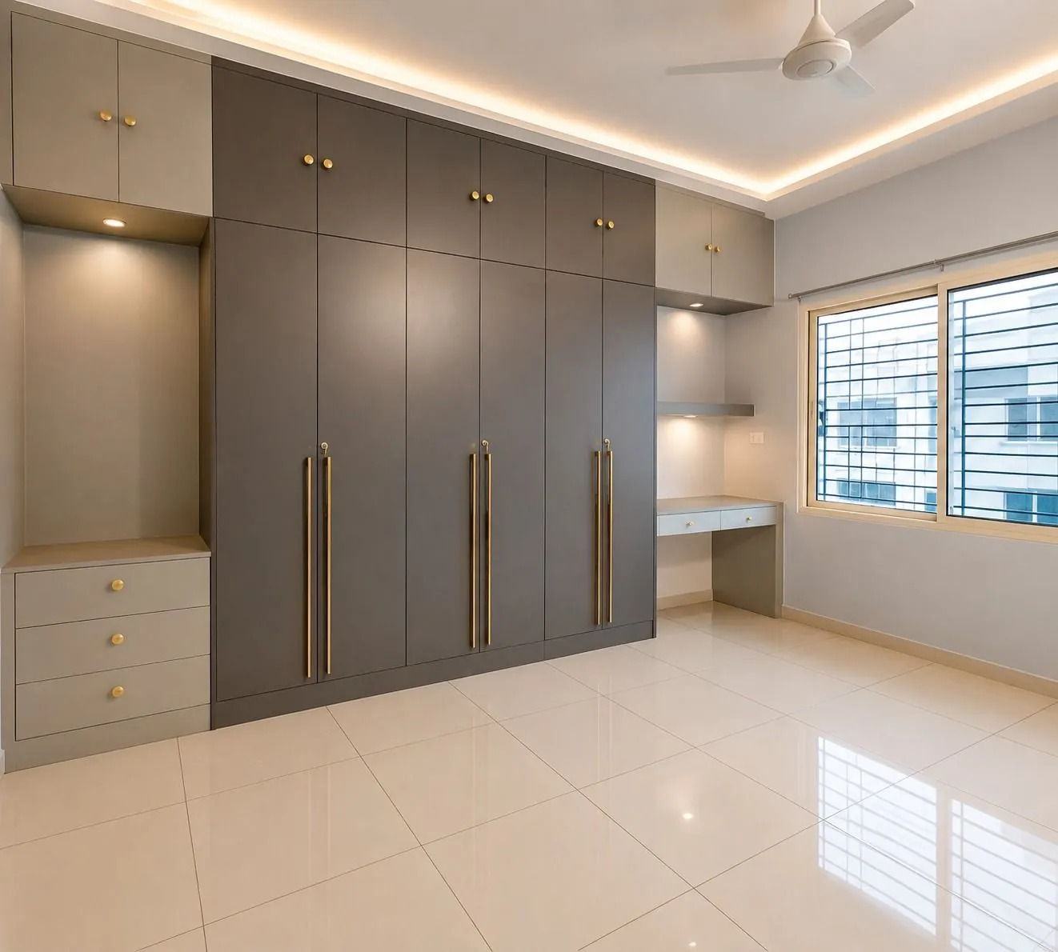
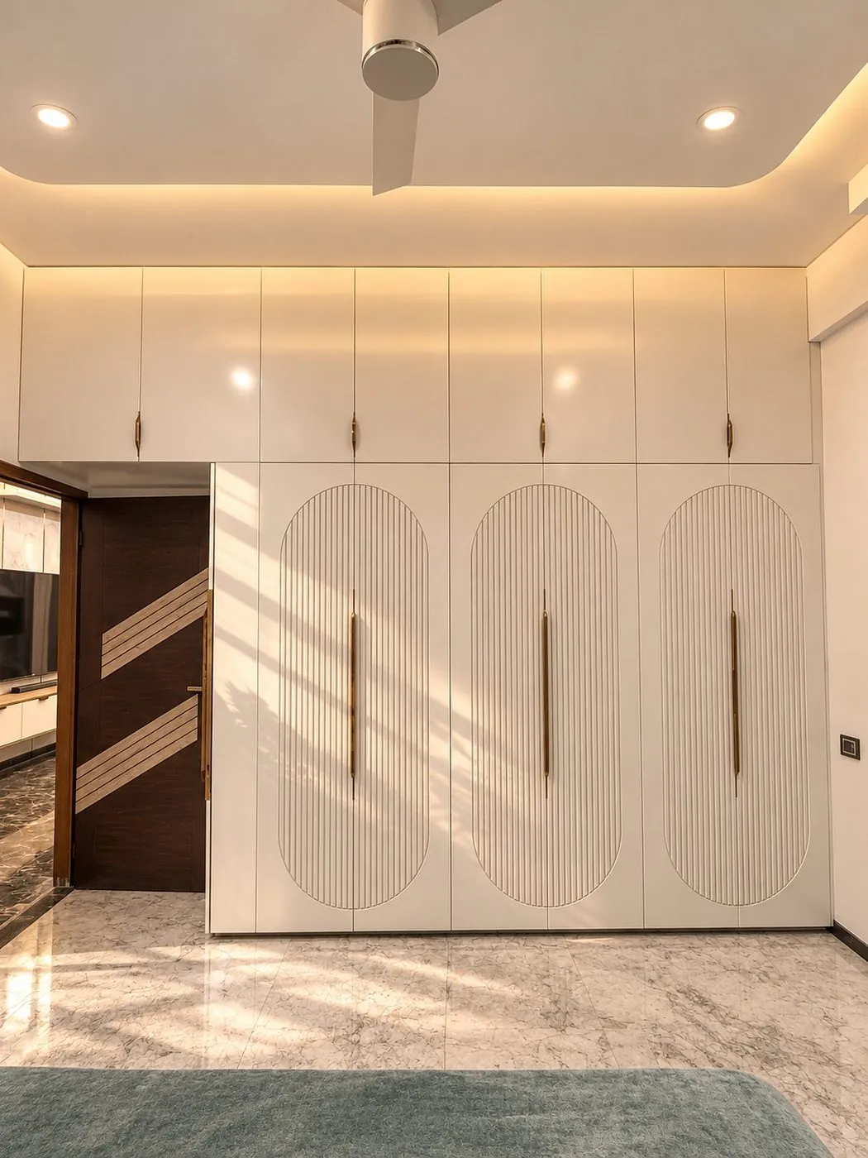
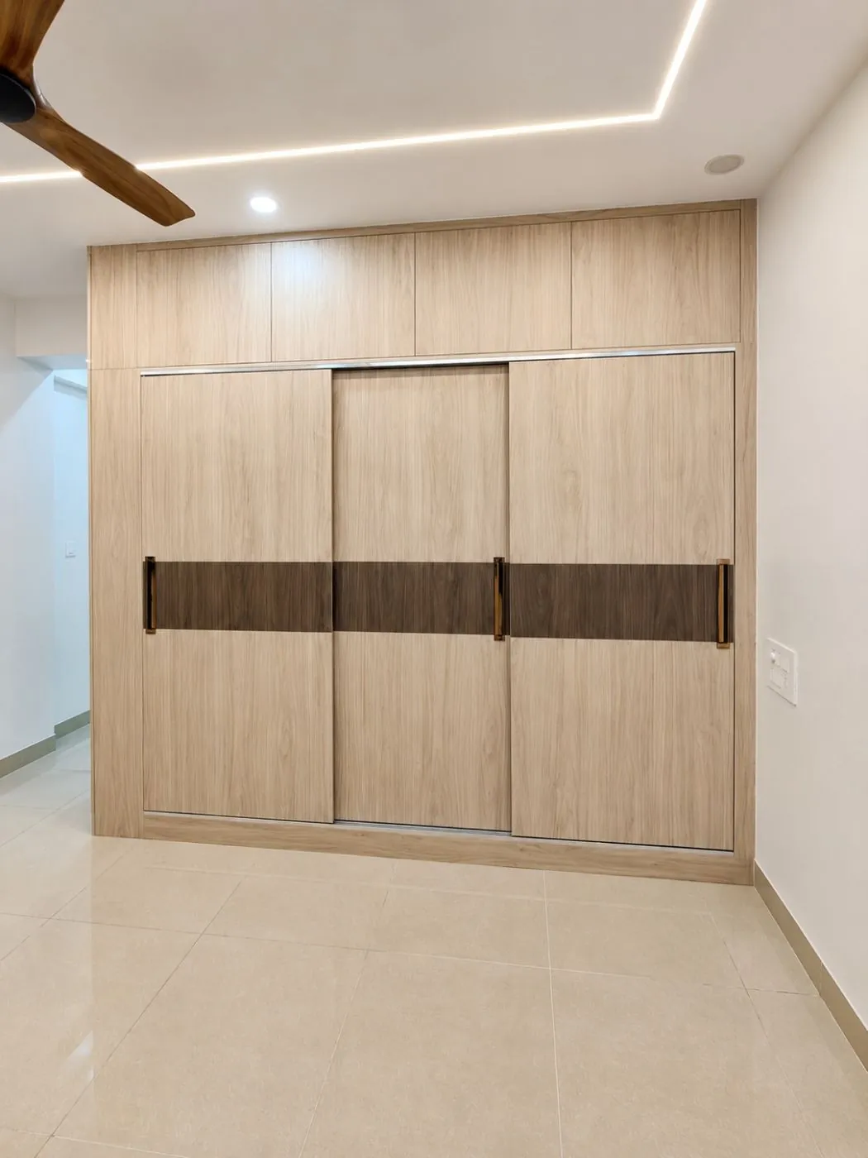
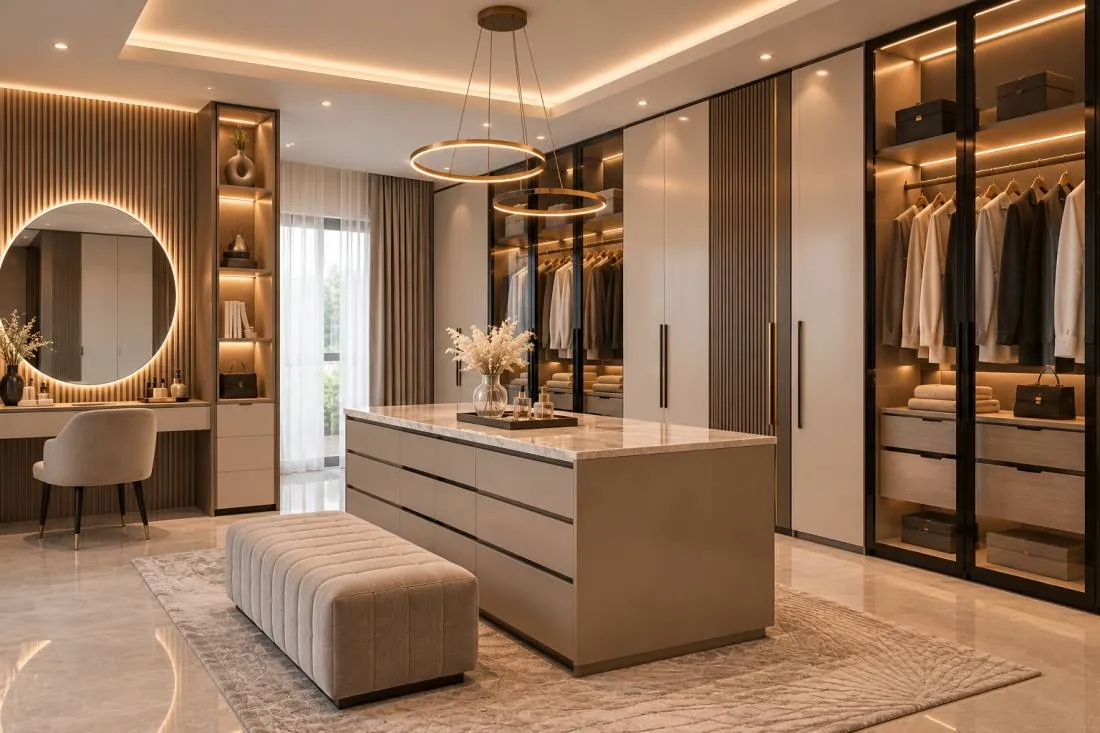
- Walk-in or full-wall wardrobes in the master bedroom
- A utility unit near the terrace for outdoor and cleaning items
Kitchens in villaments
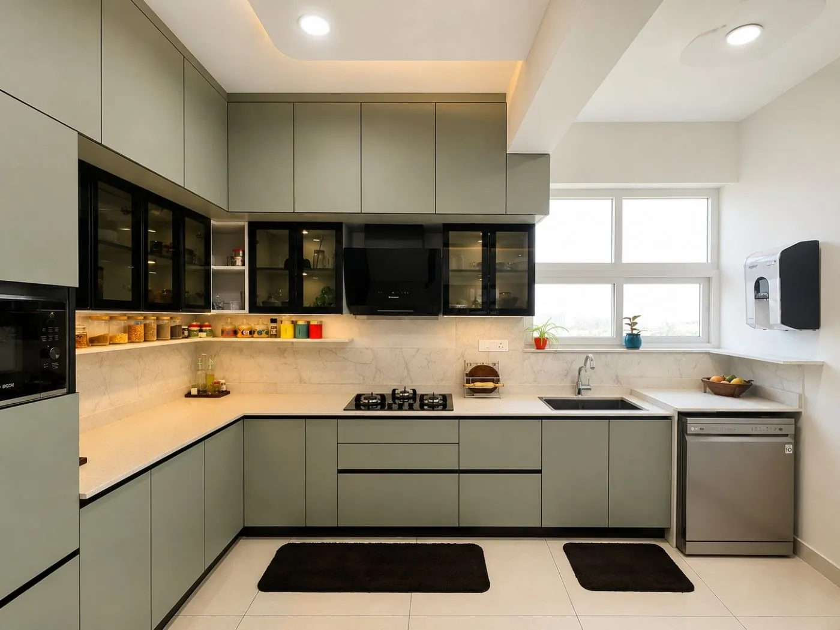
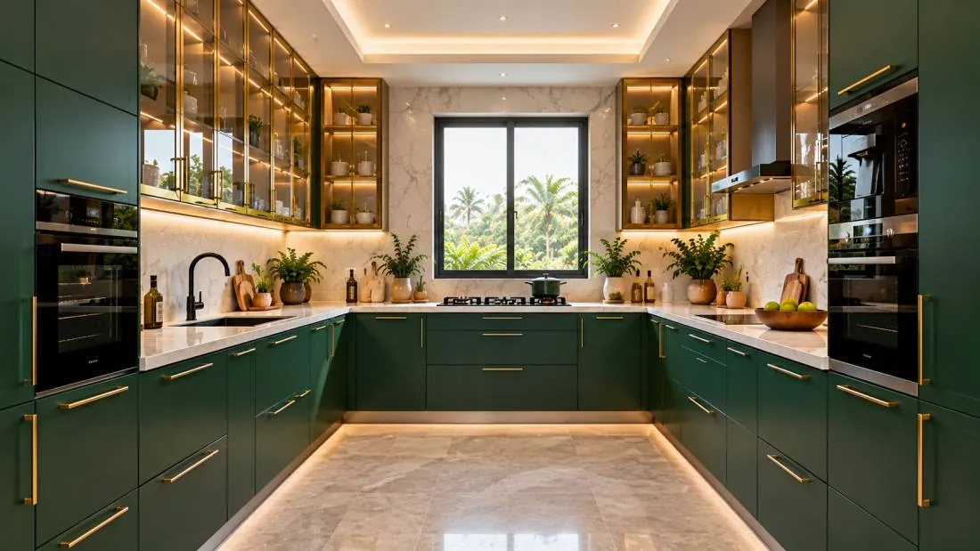
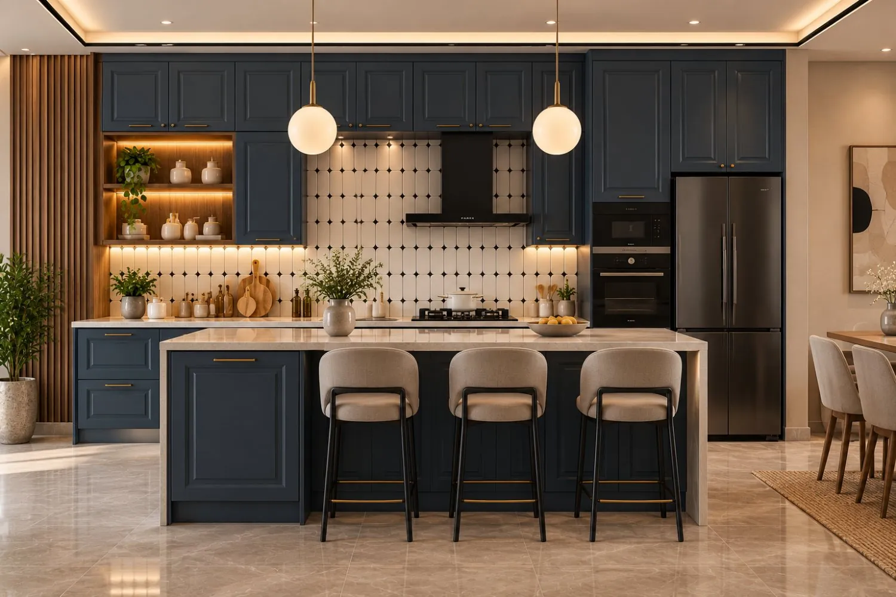
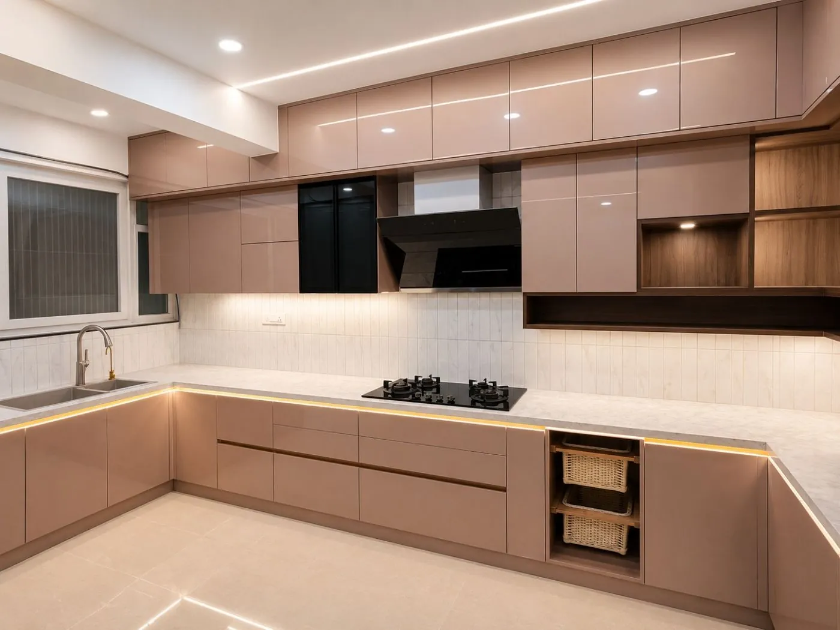
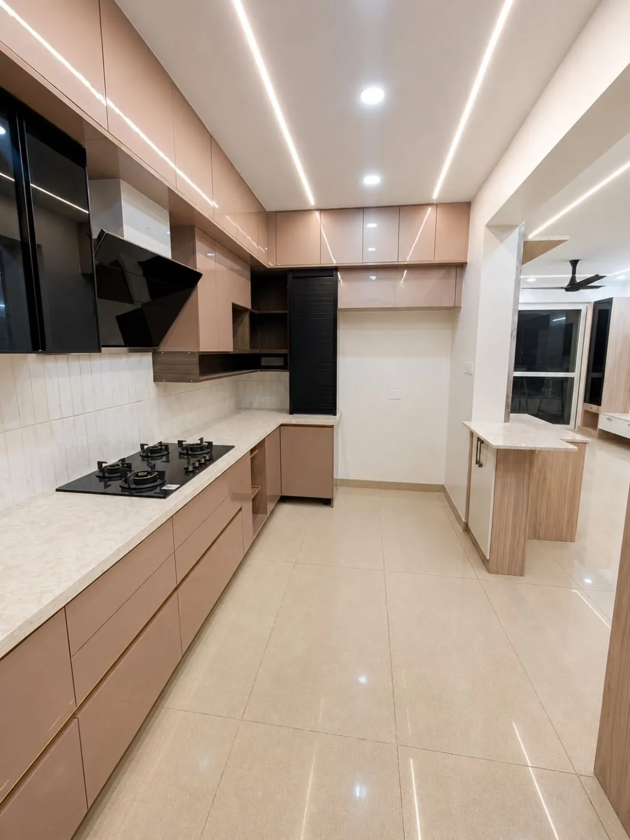
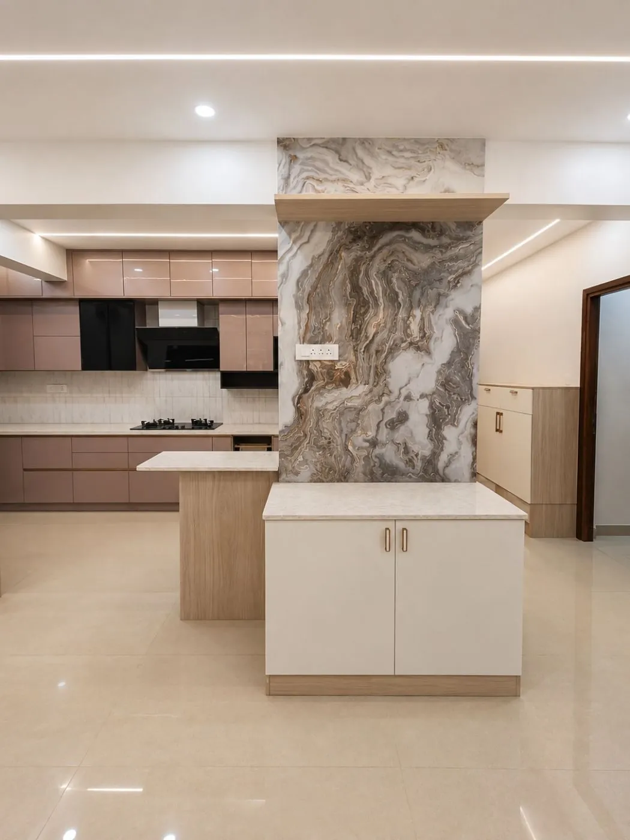
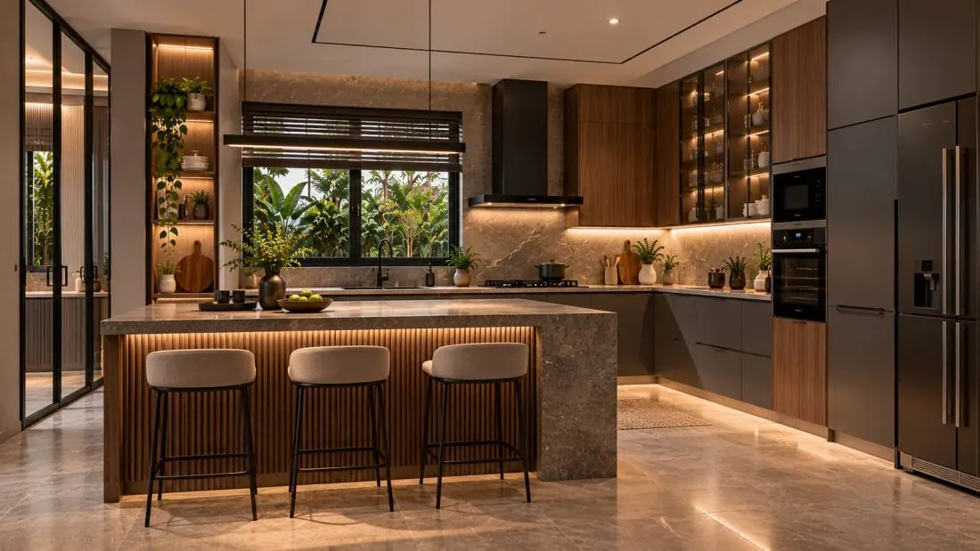
With more space, many villaments take an island or peninsula kitchen with a breakfast counter, plus a separate utility or wet kitchen for heavy cooking. See our kitchen planning guide and kitchen design ideas.
Lighting and services
Plan two-way switches on stairs, lighting scenes for the double-height space, and wiring for terrace lights and outdoor sockets. Coordinate the false ceiling on each floor so lines meet cleanly at the stair.
What villament interiors cost
Woodwork for a 4BHK villament is typically about 600 sq ft of furniture: about Rs 7.9 to 8.3 lakh in Essentials, Rs 9.6 to 10.2 lakh in Custom and Rs 17.5 to 27 lakh in Luxury at Decorguys. Services such as false ceilings, lighting and painting are quoted separately. Read our luxury interiors guide for what each finish level brings.
Planning the staircase area
In a villament, the staircase is often the centre of the home. The space under it can become a pooja corner, a bar unit, a reading nook or closed storage. A feature wall along the stairs, in veneer, fluted panels or a gallery of frames, gives the double-height area a focus.
Lighting double-height spaces
- A statement pendant, hung at a height you can still clean and change
- Wall washers along the stair wall for soft evening light
- Step lights or a handrail profile light for safety at night
- Separate circuits for each level, so you can light only what you use
Storage across two levels
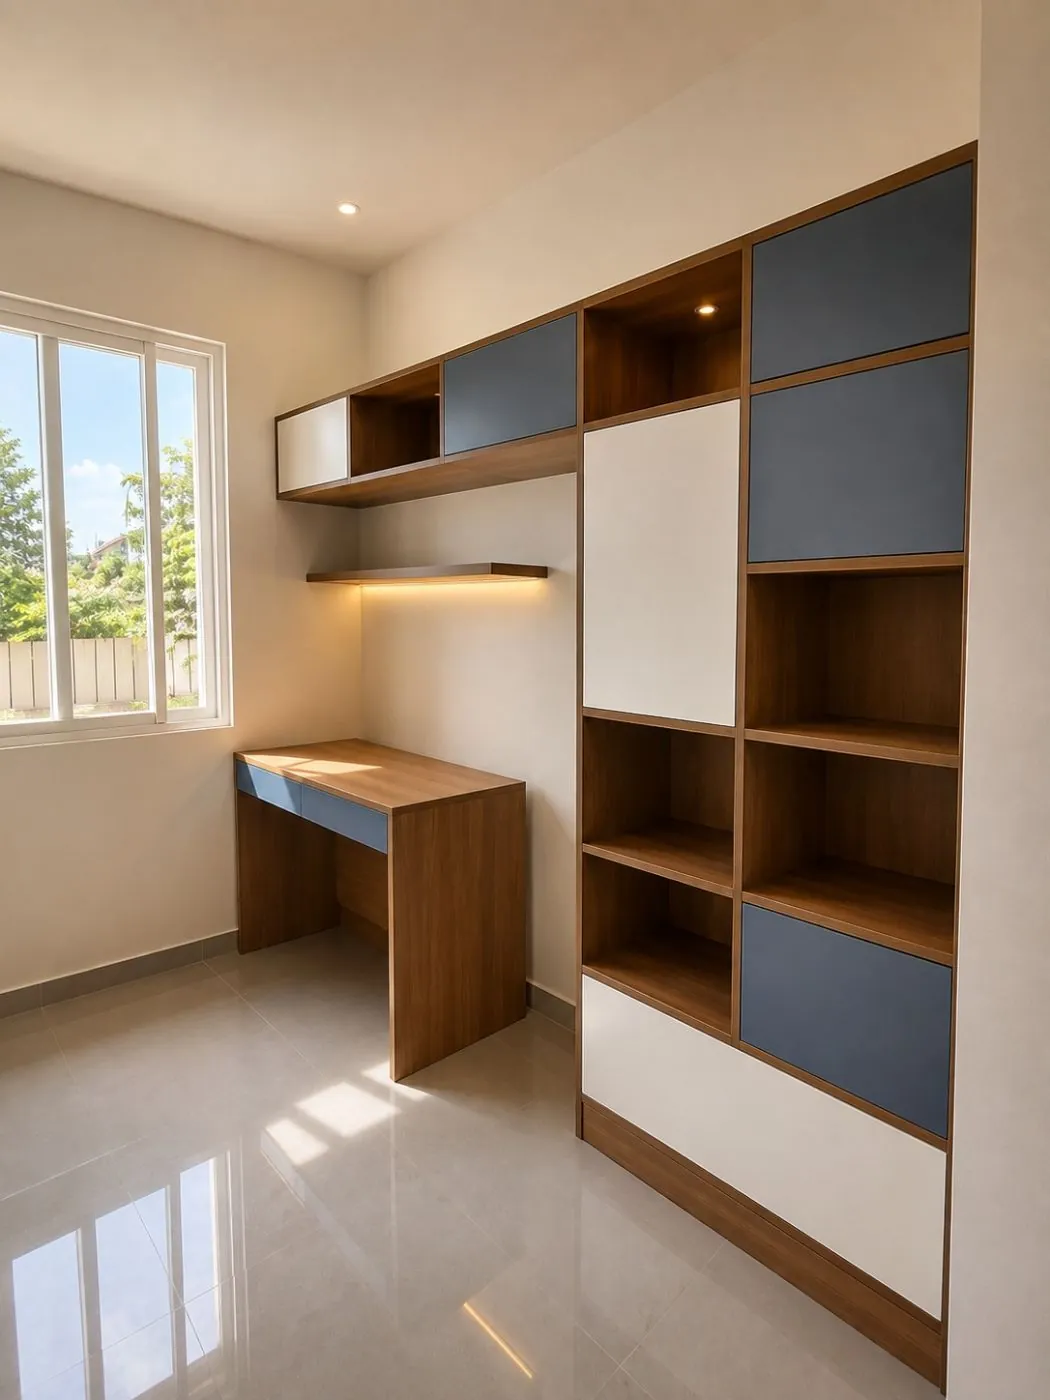
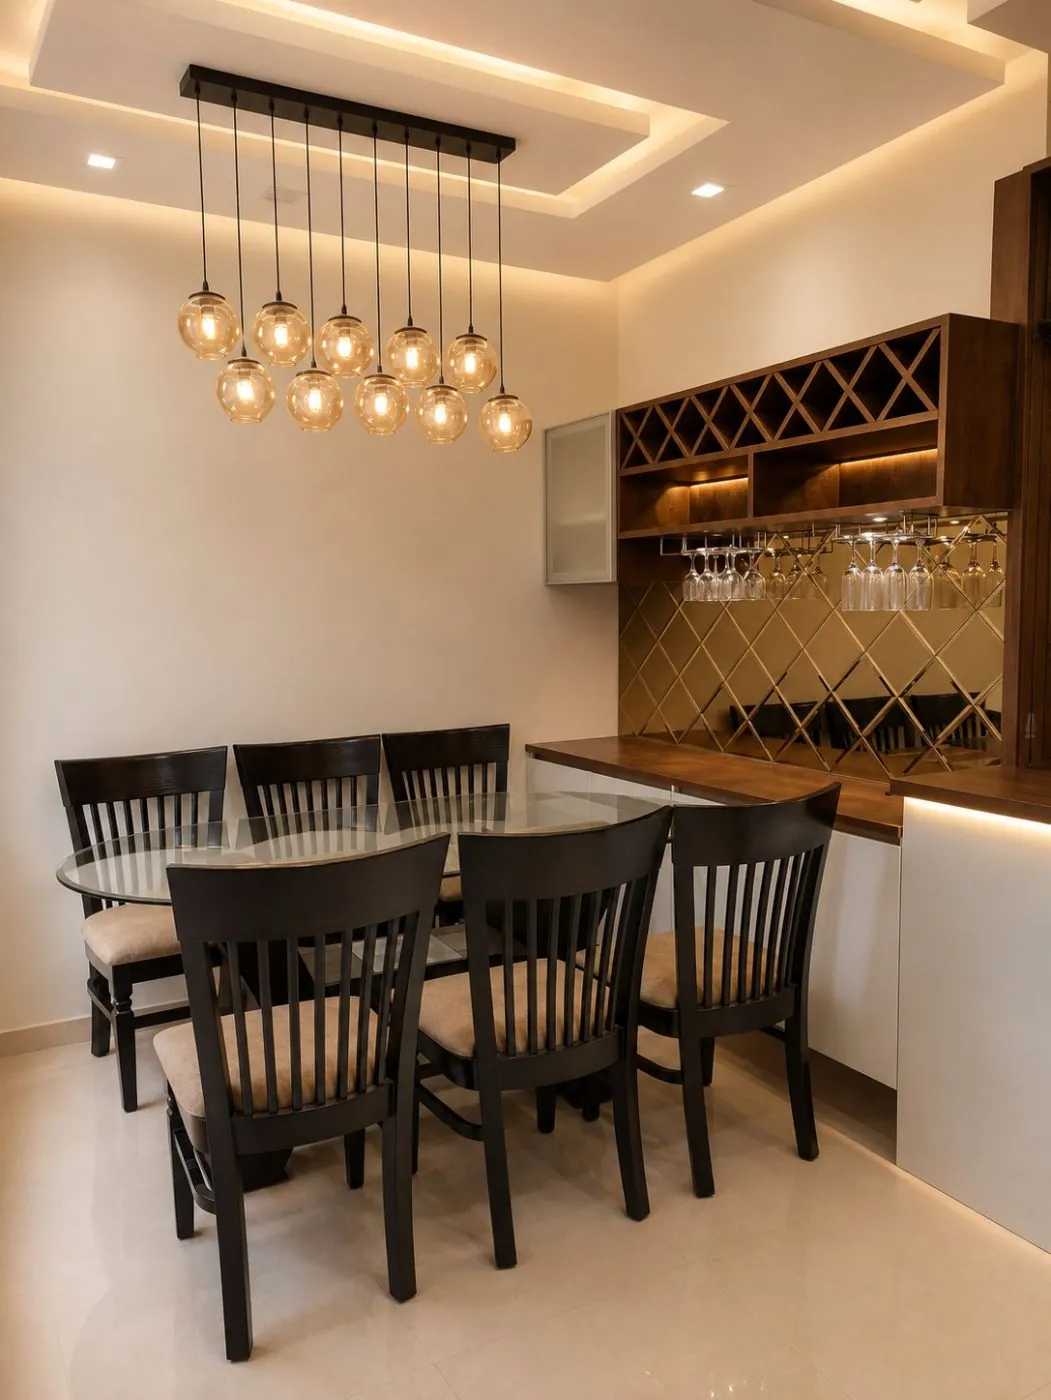
Keep everyday storage on the lower level: shoes, the kitchen pantry and a utility cabinet. Bedrooms upstairs take the wardrobes, with a linen cabinet near them. A small pantry or crockery unit near the dining area saves trips to the kitchen when hosting.
Frequently asked questions
What is a villament?
A villament is a duplex or triplex home in a low-rise gated community, combining the space of a villa with the amenities and security of an apartment complex.
How much do villament interiors cost in Bangalore?
At Decorguys, woodwork for a typical 4BHK villament is about Rs 7.9 to 8.3 lakh in Essentials, Rs 9.6 to 10.2 lakh in Custom and Rs 17.5 to 27 lakh in Luxury, with services quoted separately.
How long do villament interiors take?
Most Decorguys homes are handed over within 45 working days of design sign-off; larger homes are scheduled floor by floor.
How do I make a villament feel connected across floors?
Use the same floor finish and two or three repeating materials on both levels, and let the staircase wall carry a feature that is seen from both.
What can I do with the space under the stairs?
A pooja corner, a bar or crockery unit, a reading nook, or closed storage with pull-outs all work well.
Planning your home?
Book a free design visit. We measure, plan and bring real material samples.