



TV unit designs for Indian living rooms: ideas from real homes
TV unit and TV wall design ideas from real Decorguys homes in Bangalore: floating consoles, marble-look panels, fluted and slatted walls, display towers, and sizes.
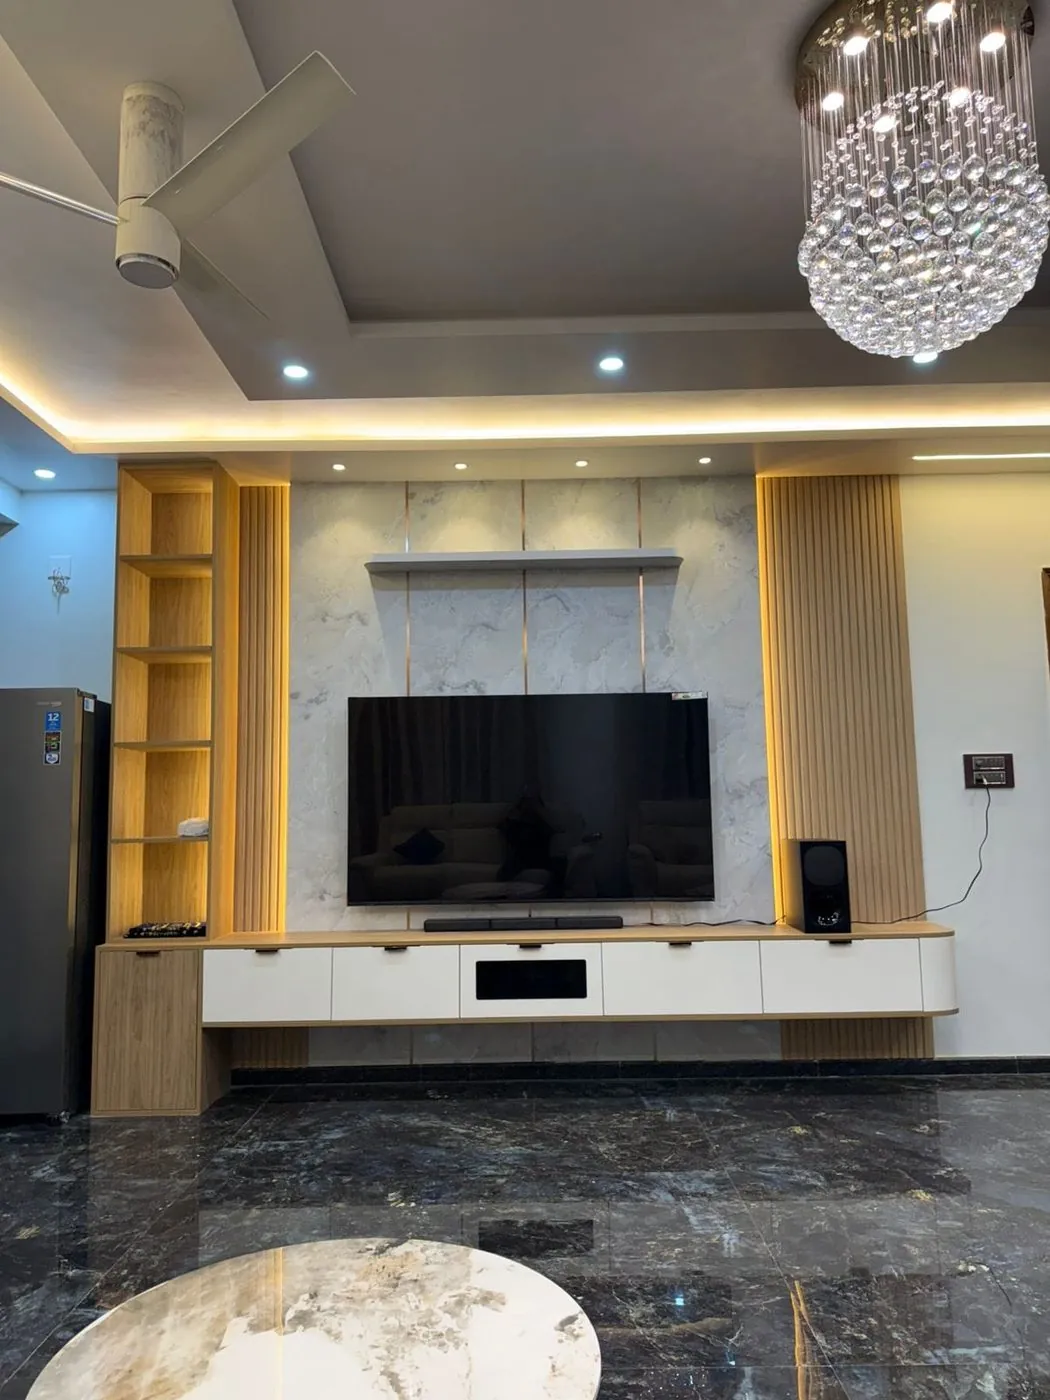
The TV wall is the first thing you see in most living rooms, so it sets the tone of the home. Here are TV unit designs from real Decorguys projects, with what makes each one work.
1. Marble-look wall with a floating console
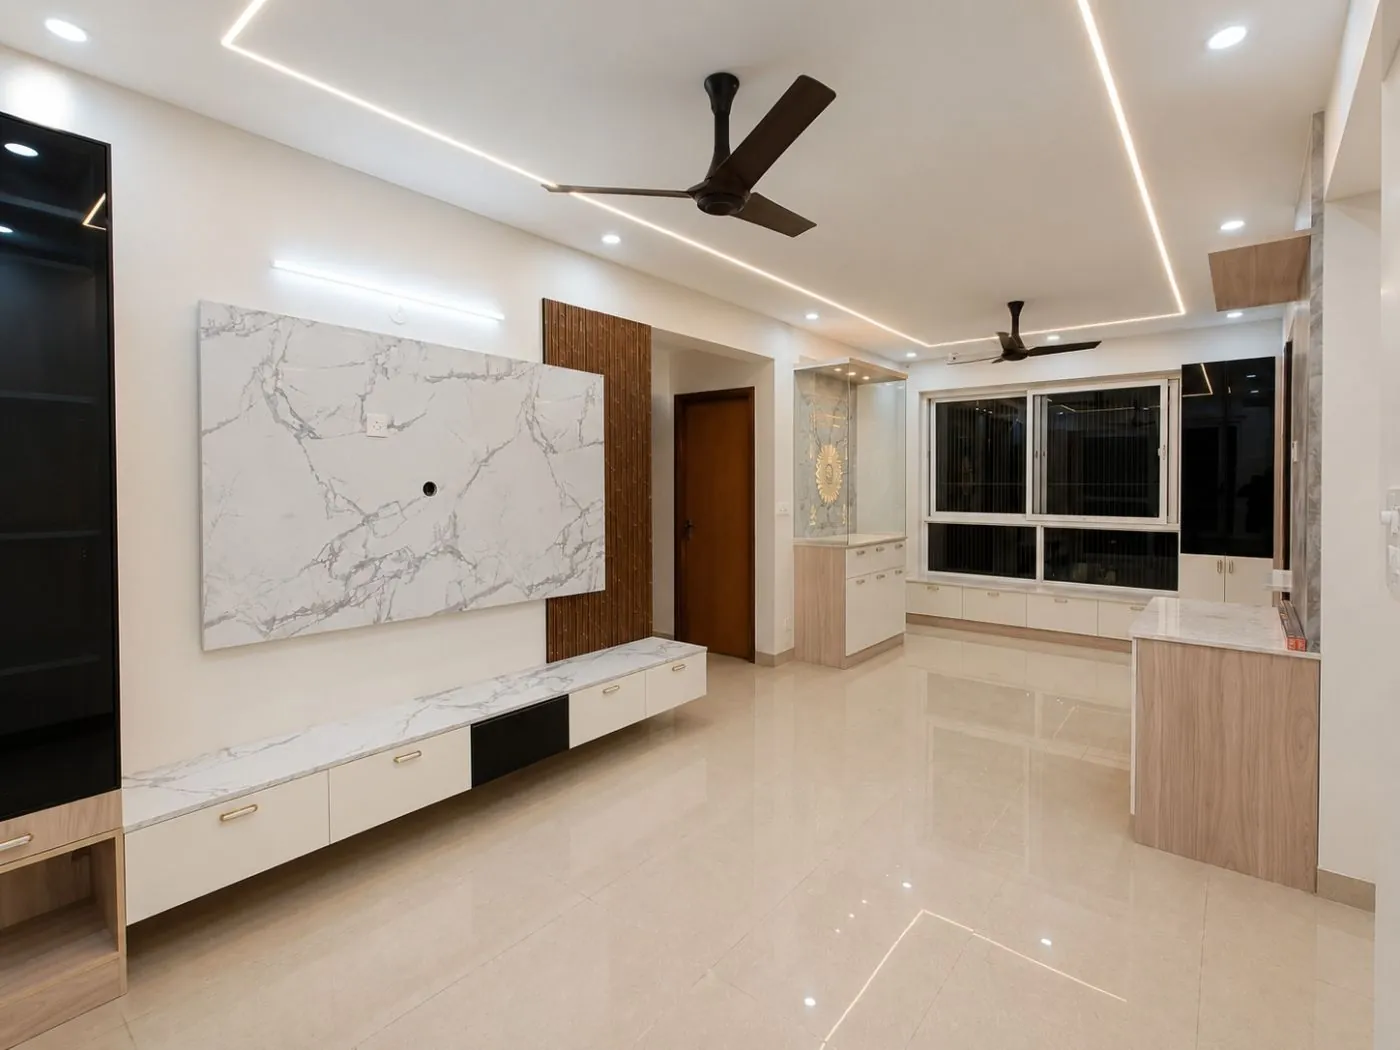
A large marble-look panel behind the TV with a slim floating console below: clean, grand and easy to clean.
2. Oak and marble-look with fluted side panels
Warm oak frames the marble-look centre, with fluted side panels adding texture.
3. Blush slatted wall with lit display towers
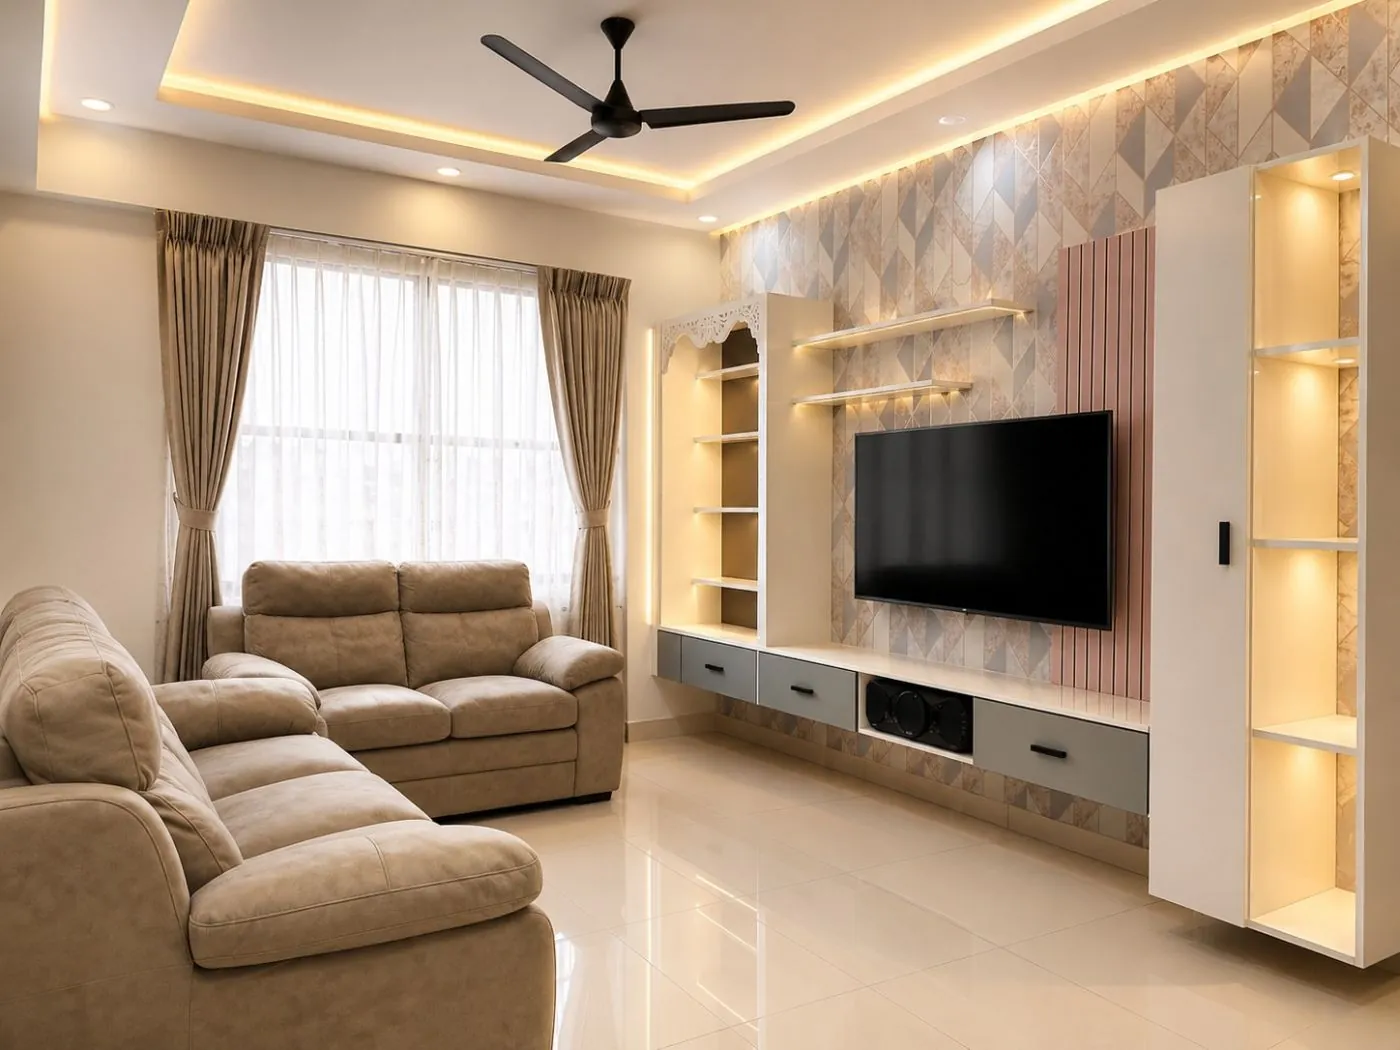
Slats in a soft blush and lit glass towers on either side make a feature of collectables.
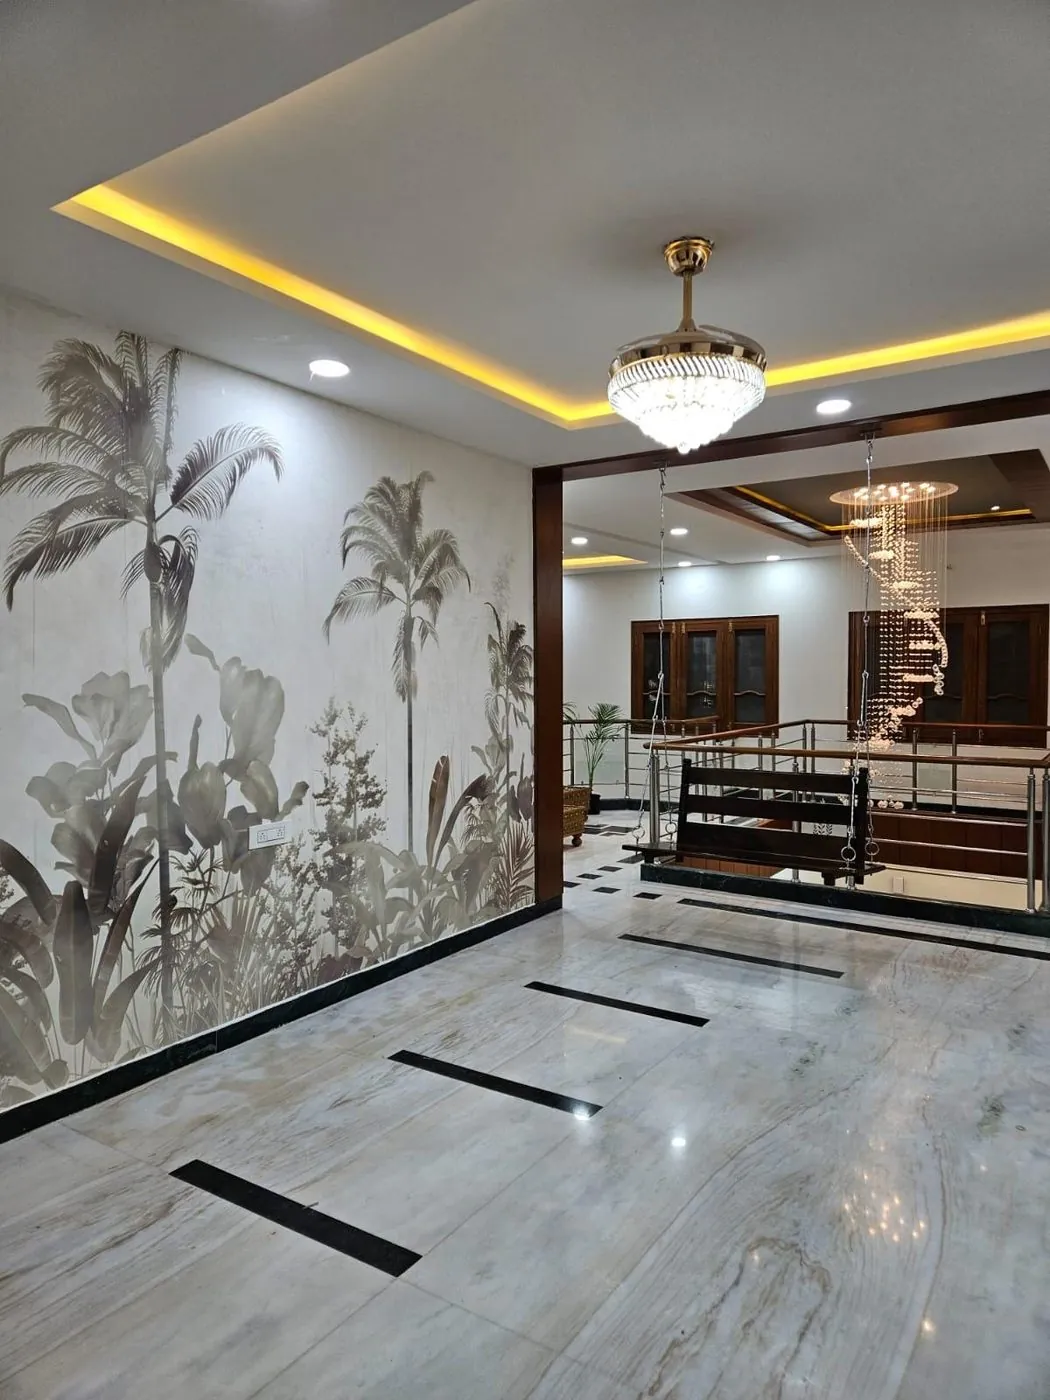
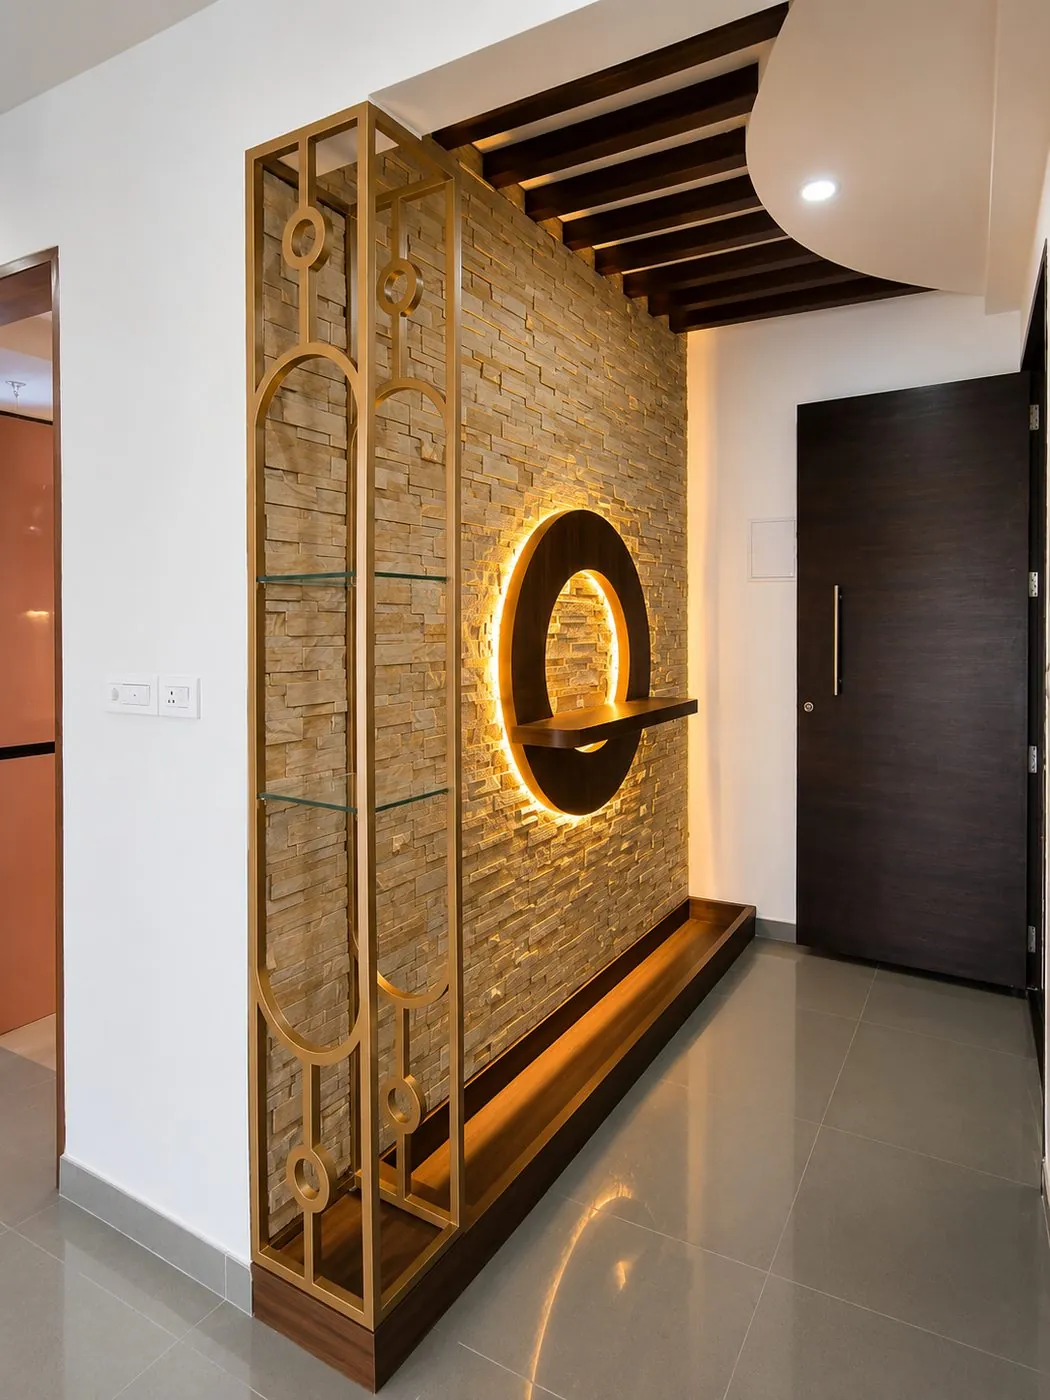
4. Traditional brick wall with a jhoola
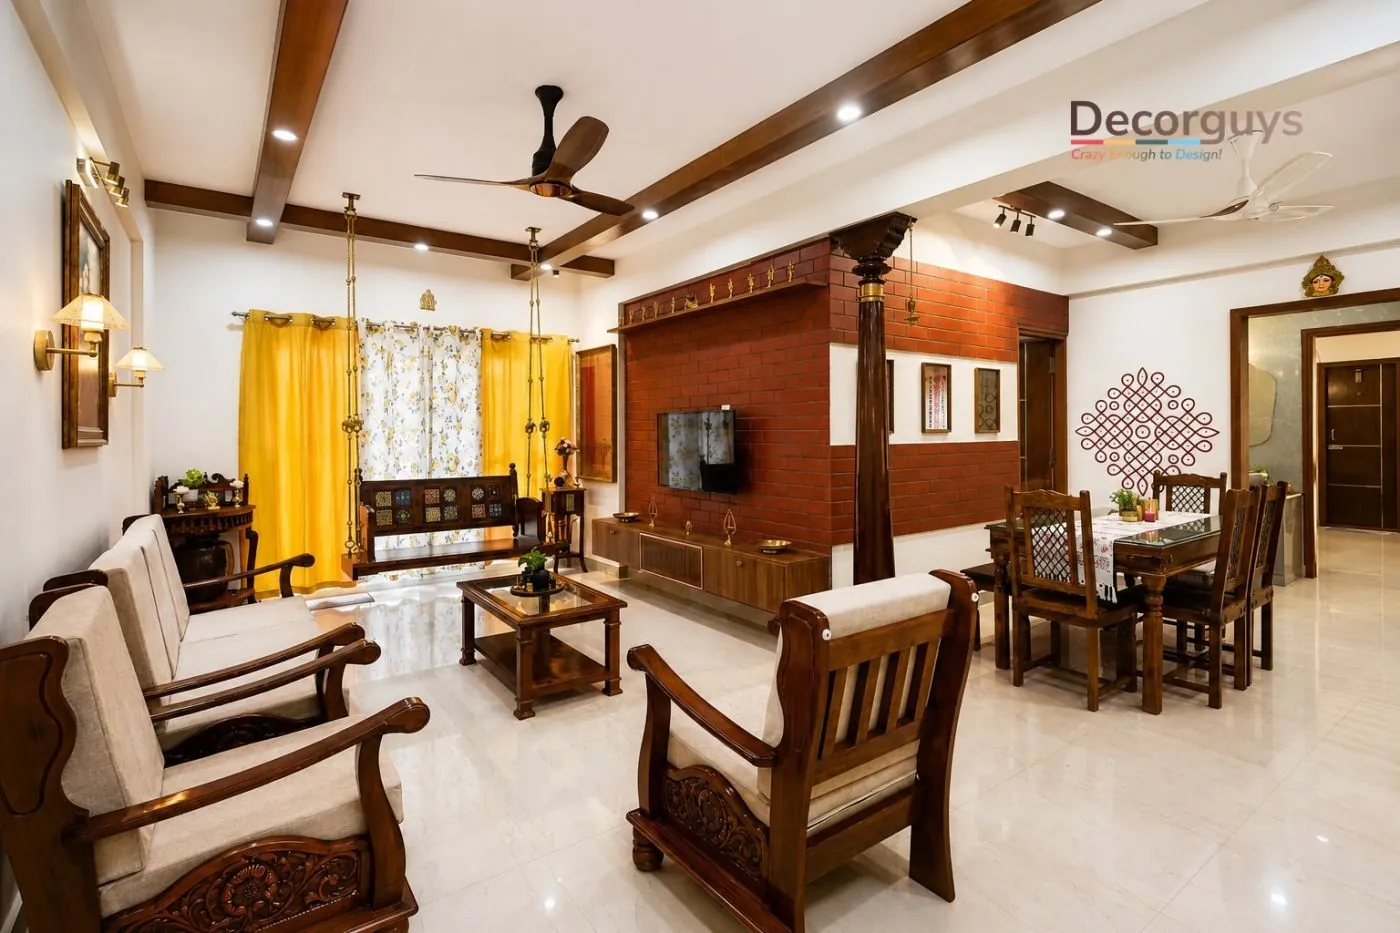
For a traditional home: exposed brick, teak and a jhoola by the window.
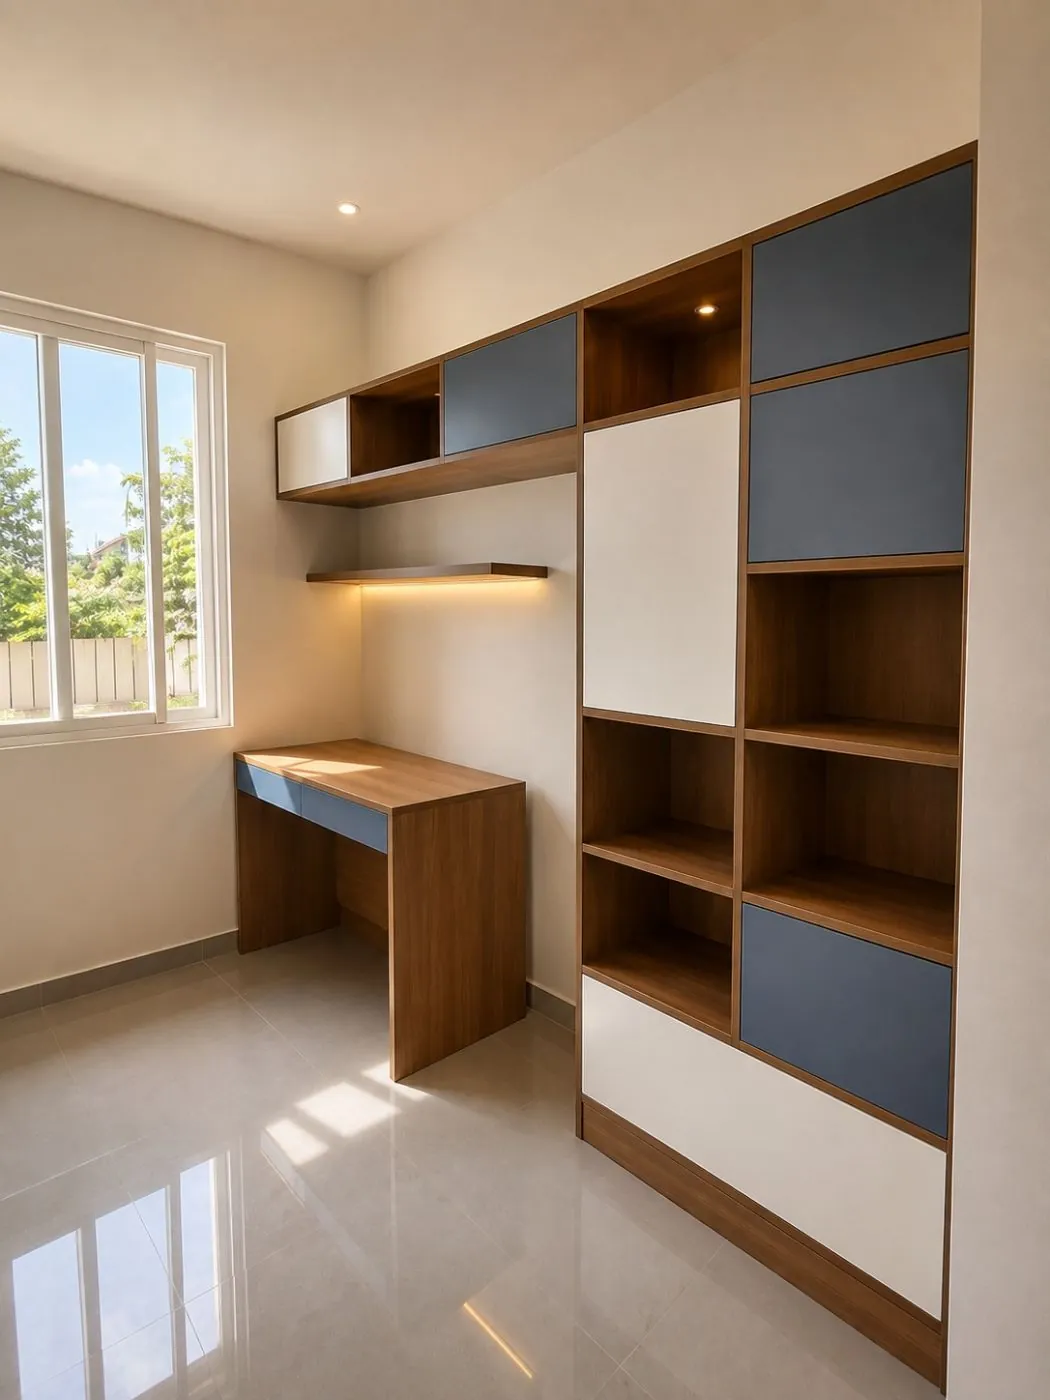
5. Walnut capsule shelves in the bedroom
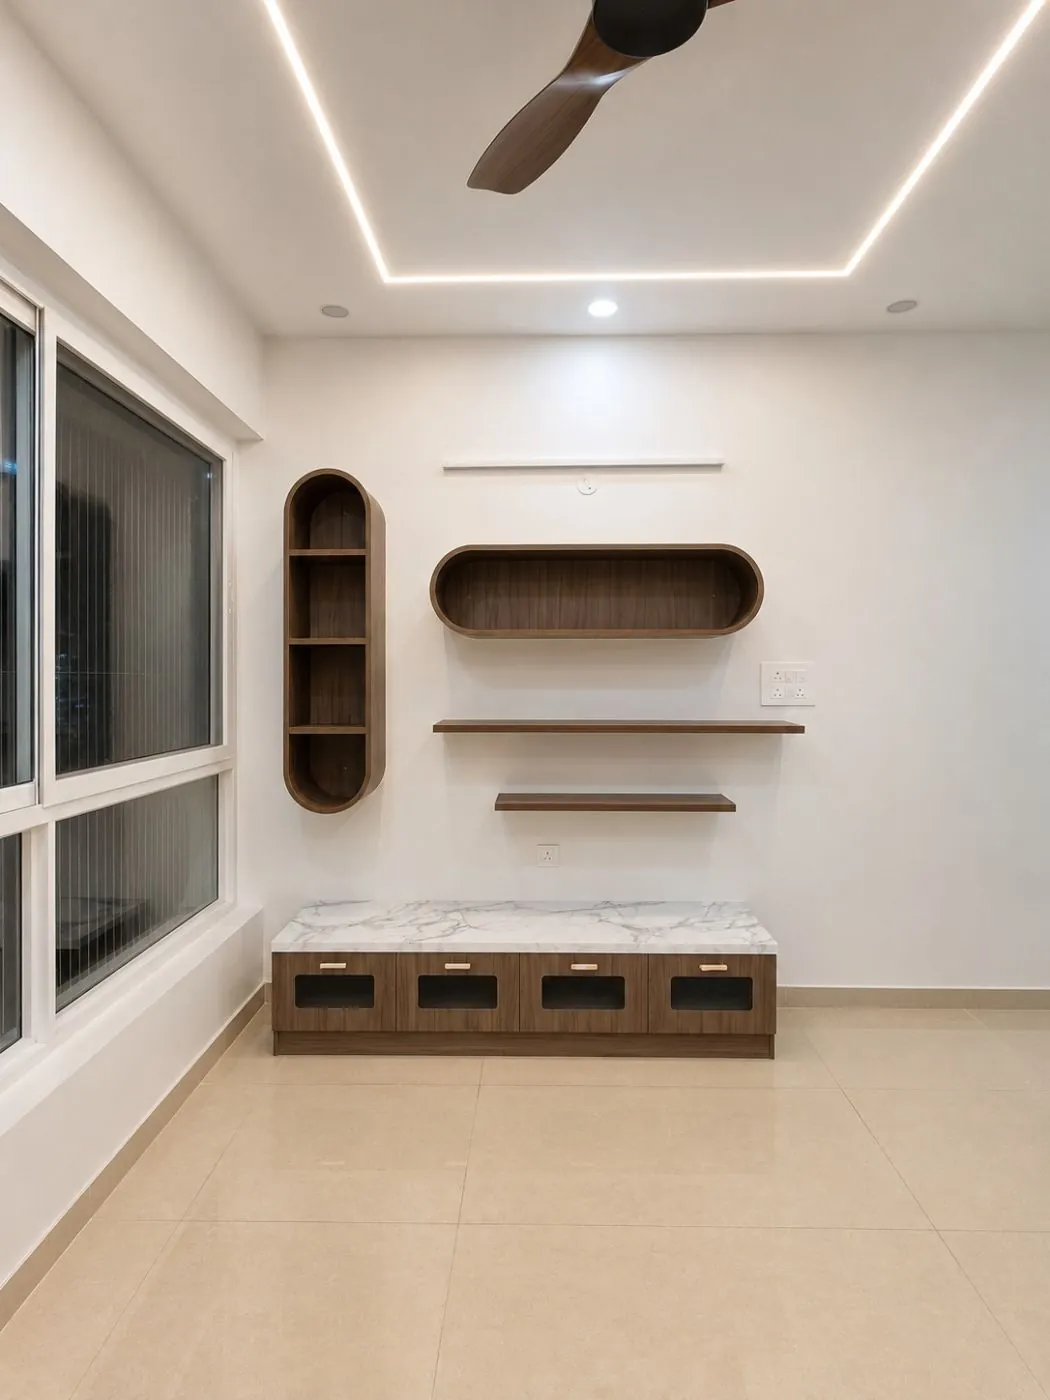
A bedroom TV wall with walnut capsule shelves keeps it soft and personal.
Getting the size and height right
- Mount the centre of the screen at about eye level when seated, roughly 42 to 48 inches from the floor
- Keep the console 12 to 16 inches deep so it does not crowd the room
- Allow 6 to 12 inches of panel beyond the screen on each side
- Plan concealed conduits for HDMI, power and the set-top box before tiling or panelling
Finishes that work
Marble-look and stone panels are easy to maintain; veneer and fluted panels bring warmth; slats add rhythm and hide speakers. Add profile lighting behind panels or inside display units for evening glow. See all our TV unit designs.
What a TV unit costs
A 7 ft TV unit with a console and side panels is about 30 sq ft of furniture: around Rs 43,000 in Essentials, more with stone-look panels, veneer or display towers. Price your whole home in the interior cost calculator.
Plan the wiring before the panels
Decide where the set-top box, router, soundbar and gaming console will sit before the TV wall is built. Each needs a power point and, usually, a conduit to the TV. A 2 inch conduit behind the panel lets you change cables later without opening the wall. Keep one spare power point near the console for things you buy later.
Storage that earns its place
- Closed drawers for remotes, chargers and manuals
- A ventilated shelf for the set-top box and router, so they do not overheat
- Open or glass shelves for a few things you love, not everything you own
- A hidden cabinet on one side for board games, albums or a printer
TV units for small living rooms
In a compact living room, skip the full-width console. A wall-mounted floating unit keeps the floor visible, which makes the room look larger. A light panel behind the TV and slim side shelves give the wall a finished look without bulk. If the living and dining share one wall, a TV unit that turns into a crockery or display unit keeps the line continuous.
Frequently asked questions
What is the right height for a TV unit?
The centre of the screen should be at about seated eye level, roughly 42 to 48 inches from the floor.
Which material is best for a TV wall panel?
Marble-look or stone panels are durable and easy to clean; veneer and fluted panels add warmth.
How do I hide TV wires?
Plan concealed conduits behind the panel before it is installed, with a cut-out near the console for devices.
Should a TV unit be floating or floor-standing?
Floating units look lighter and make cleaning easier; floor-standing units carry more weight and storage. In small rooms, floating usually works better.
How wide should a TV unit be?
Leave at least 6 inches of panel on each side of the screen. For a 55 inch TV, a panel of about 6 to 7 ft looks balanced.
Planning your home?
Book a free design visit. We measure, plan and bring real material samples.