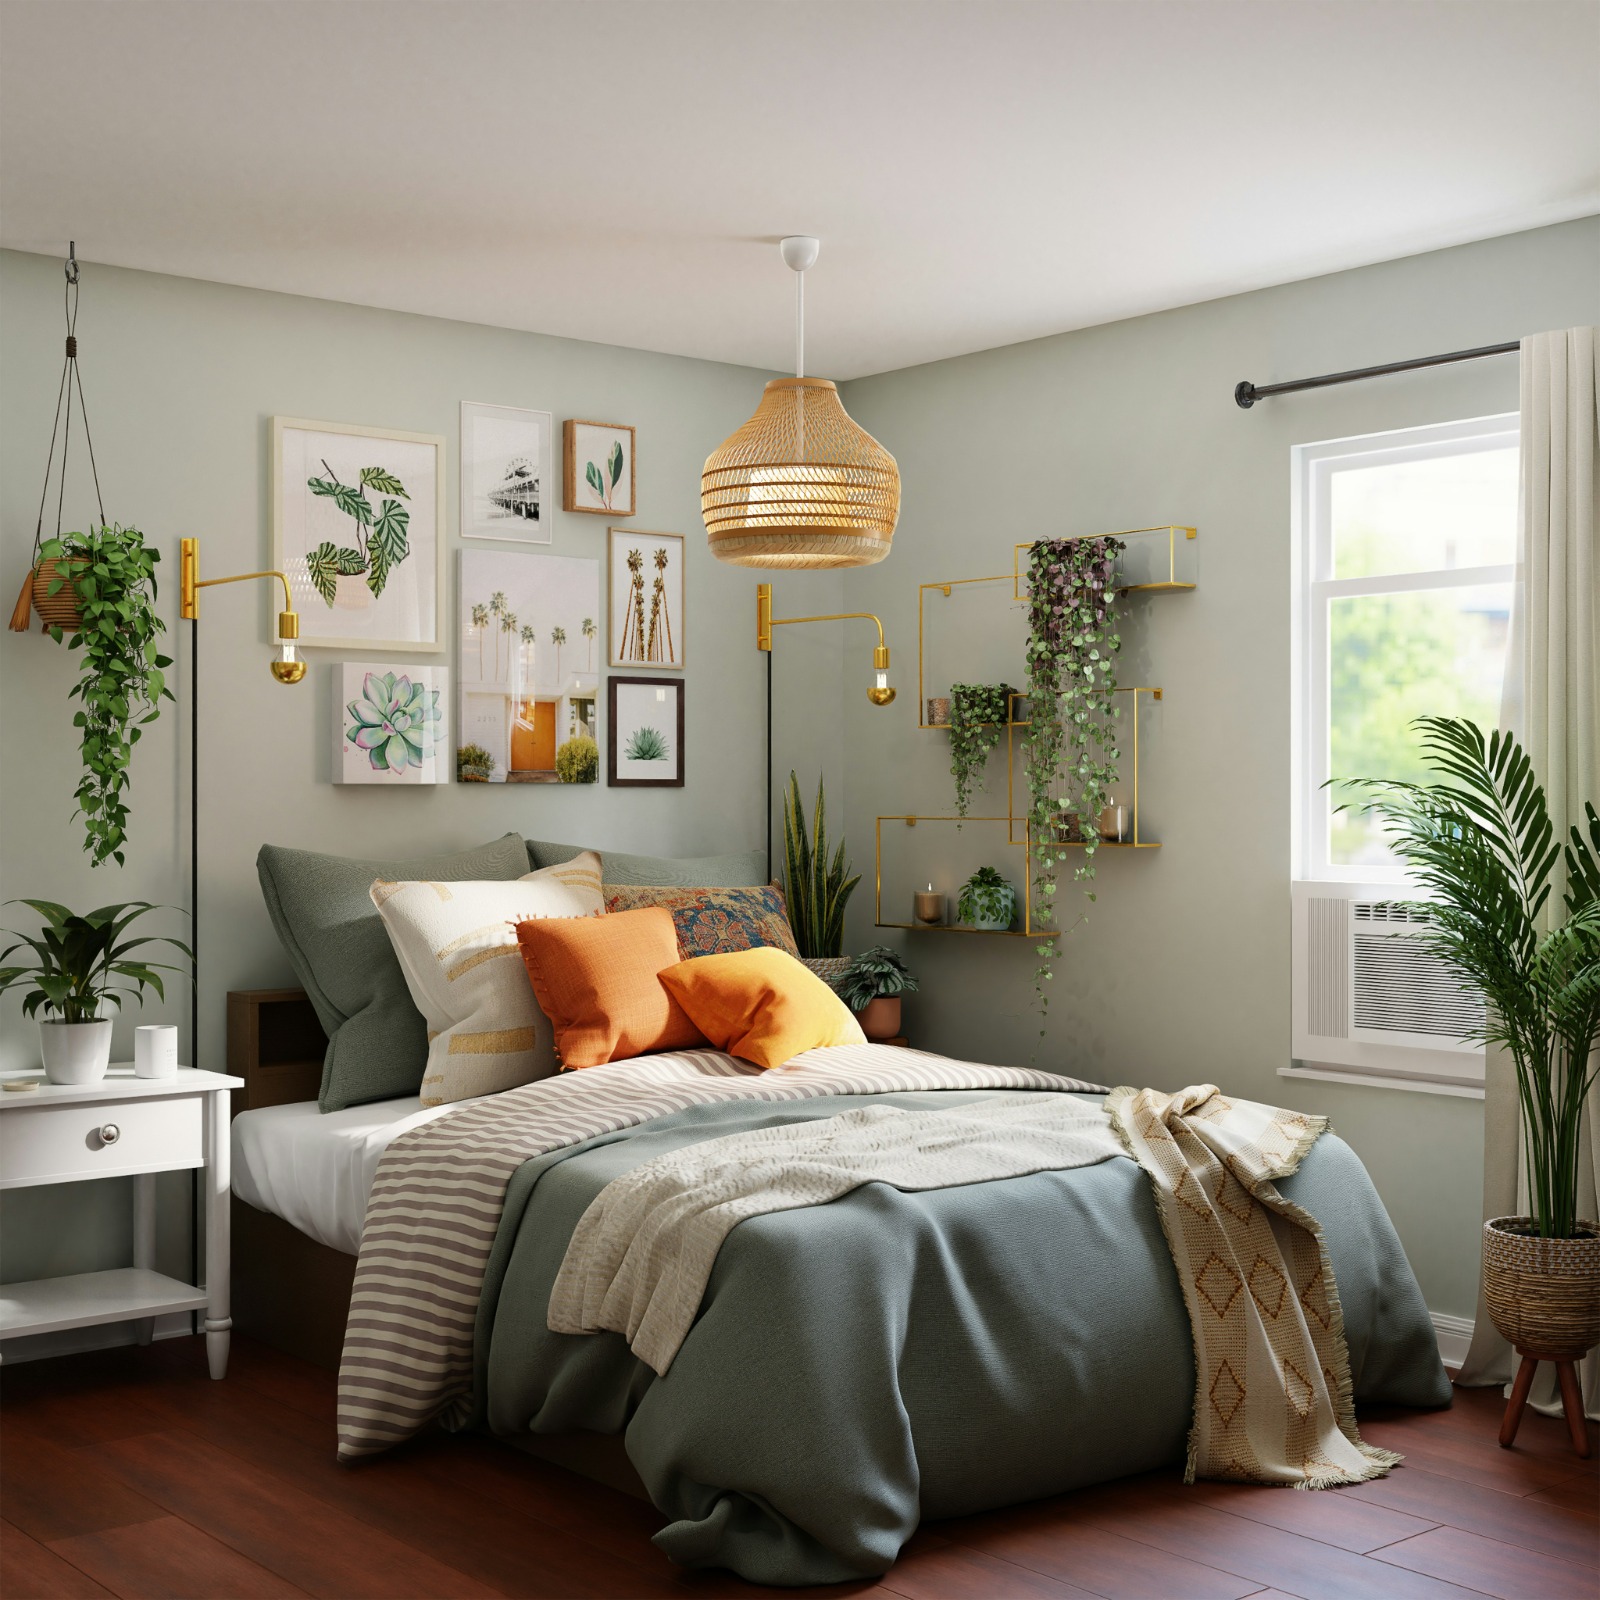
Interior Architects in Bangalore
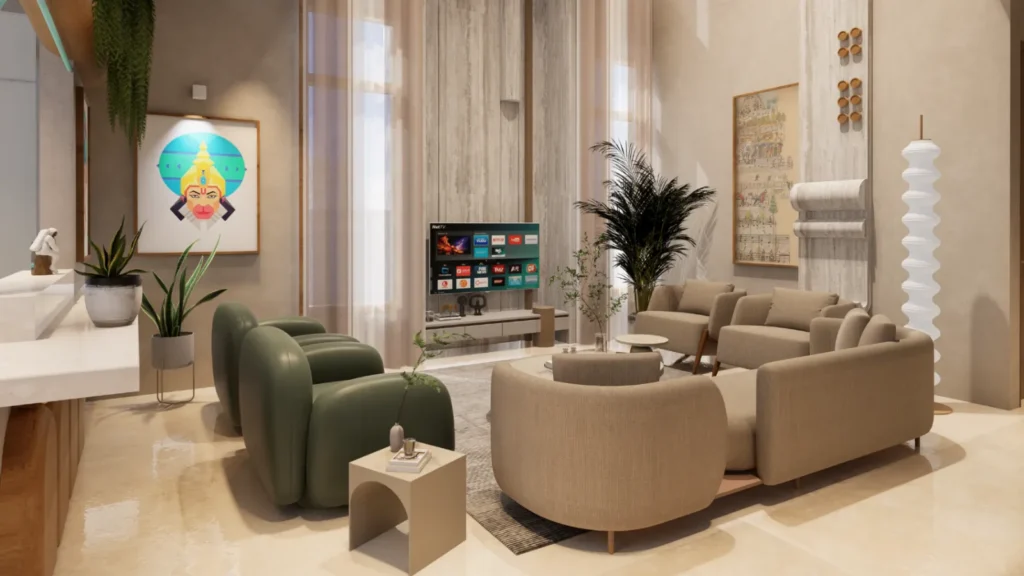
Interior Architects in Bangalore: 10 Things to Check Before You Choose
Choosing the right Interior Architects in Bangalore can make a major difference in how your home, office or commercial space looks, functions and performs over time.
A well-planned interior is not only about attractive colours, furniture or decorative finishes. It should improve movement, use available space efficiently, provide practical storage, coordinate lighting and electrical requirements, and support the daily needs of the people using the space.
That is where an architecture-led approach to interiors becomes valuable.
Instead of starting only with finishes and décor, experienced interior architects study the space itself. They consider layout, circulation, room proportions, natural light, furniture placement, storage, electrical points and the relationship between different areas.
At DecorGuys, the interior process brings together planning, design, custom manufacturing and execution within one coordinated workflow. This helps ensure that design decisions are practical, measurable and suitable for actual site execution.
If you are comparing Interior Architects in Bangalore, here are the most important factors to evaluate before making your decision.
Why Choose Interior Architects in Bangalore?
Professional Interior Architects in Bangalore focus on how a space works before deciding how it should look.
A successful interior should respond to:
Available floor area
Room proportions
Movement
Natural light
Ventilation
Storage
Furniture placement
Electrical requirements
Lighting
Lifestyle
Budget
For residential interiors, this may mean better kitchen layouts, smarter storage and more comfortable furniture placement.
For offices, it may mean improved workflow, employee movement and space utilisation.
The goal is to create a space that is visually appealing but also practical.
Explore Interior Design Architects Bangalore
1. Check Their Space Planning Expertise
Space planning is one of the most important responsibilities in an interior project.
Before selecting materials or furniture, the designer should understand how each room will function.
Good space planning considers:
Walking paths
Furniture clearances
Door openings
Window positions
Storage areas
Seating layouts
Kitchen movement
Work zones
Natural light
A room can look beautiful in a 3D render but still be uncomfortable if the furniture blocks movement.
That is why the best interior planning starts with functionality.
2. Understand the Difference Between Interior Architecture and Decoration
Interior architecture and decoration are related, but they are not the same.
Interior decoration usually focuses more on:
Colours
Furniture
Curtains
Accessories
Fabrics
Styling
Interior architecture generally goes deeper into:
Space planning
Room relationships
Circulation
Furniture layouts
Lighting coordination
Technical detailing
Custom furniture
Execution drawings
For projects that require more than styling, this deeper planning approach can be useful.
3. Review Their Layout Planning
A good layout should make the space easy to use.
For homes, this may involve:
Living-room furniture placement
Kitchen layout
Wardrobe positioning
Study areas
Dining placement
Storage
For offices, layout planning may include:
Workstations
Cabins
Meeting rooms
Reception
Breakout areas
Storage
Pantry
Good Interior Architects in Bangalore should be able to explain why a particular layout works better than another.
4. Check Technical Detailing
Interior execution requires more than conceptual design.
Technical drawings may include:
Furniture layouts
Elevations
Modular details
Ceiling plans
Electrical coordination
Lighting plans
Storage details
Furniture dimensions
These drawings help manufacturers and installers understand how the design should be executed.
DecorGuys currently highlights interior layouts, furniture plans, elevations and project-specific execution drawings within its interior scope.
5. Use 3D Visualisation Before Execution
3D visualisation helps you understand the design before work begins.
You can review:
Furniture placement
Colours
Materials
Wardrobes
Kitchen
Lighting
Wall finishes
Ceiling design
If something does not look right, it can be changed before manufacturing starts.
This reduces the risk of expensive modifications later.
However, 3D design should always be supported by accurate measurements and technical drawings.
6. Evaluate Custom Furniture Capability
Standard furniture may not always suit your property.
Custom furniture can be designed according to exact dimensions.
Examples include:
Modular kitchens
Wardrobes
TV units
Study tables
Storage beds
Crockery units
Office workstations
Reception desks
DecorGuys currently highlights in-house manufacturing for custom kitchens, wardrobes, storage and furniture.
This can help improve coordination between design and execution.
7. Check Lighting and Electrical Planning
Lighting and electrical planning should happen early.
The interior layout affects where switches, sockets, lights and appliances need to be positioned.
A good lighting plan combines:
Ambient Lighting
General illumination.
Task Lighting
Focused lighting for cooking, reading or working.
Accent Lighting
Used to highlight artwork, walls or decorative elements.
Electrical planning should also consider:
TV points
Appliance points
Charging
Workstations
Kitchen appliances
Home-office requirements
Late electrical changes can create unnecessary rework.
8. Compare Material Specifications
Material selection should be based on suitability, not only appearance.
Ask about:
Board type
Plywood grade
Thickness
Laminates
Hardware
Hinges
Drawer channels
Edge banding
Countertops
Surface finishes
Avoid vague terms such as “premium material.”
Good interior professionals should clearly explain what is being used.
9. Check Manufacturing and Execution
A design is successful only when it can be executed properly.
Ask:
Who manufactures the furniture?
Who handles installation?
Who coordinates the site?
Who checks quality?
Who manages corrections?
DecorGuys currently combines interior planning, custom manufacturing and execution under one coordinated process.
This can reduce the confusion of dealing with multiple vendors.
10. Check Pricing Transparency
Interior quotations should be easy to understand.
Check whether the price includes:
Materials
Hardware
Furniture
Manufacturing
Installation
Transportation
Electrical work
Painting
False ceiling
Taxes
Warranty
Do not compare only the final amount.
Compare the actual scope.
Transparent specifications make it easier to understand what you are paying for.
Interior Architects in Bangalore for Apartments
Apartment interiors require efficient use of space.
Useful strategies include:
Full-height storage
Modular furniture
Wall-mounted units
Storage beds
Compact study areas
Sliding wardrobes
Smart kitchen layouts
The aim should be to improve functionality without making the apartment feel crowded.
Explore Interior Design for Flats in Bangalore
Interior Architects in Bangalore for Villas
Villas provide more space but require stronger coordination.
A villa may include:
Multiple bedrooms
Large living rooms
Staircases
Kitchens
Guest rooms
Home offices
Pooja rooms
Entertainment areas
The design should maintain consistency across different rooms and floors.
Larger spaces also need careful furniture scaling so that rooms do not feel either empty or overloaded.
Interior Architects in Bangalore for Offices
Office interiors need to support workflow and productivity.
Planning may include:
Workstations
Cabins
Reception
Meeting rooms
Storage
Breakout areas
Pantry
Lighting
Electrical systems
An architecture-led approach can help improve circulation and workplace efficiency.
Explore Corporate Interior Designers in Bangalore
Interior Architecture for Living Rooms
Living rooms should balance aesthetics with everyday use.
Before planning the space, consider:
Seating
TV viewing
Movement
Storage
Natural light
Guest usage
Furniture should be selected according to room proportions.
Oversized furniture can make the room feel smaller.
Interior Architecture for Bedrooms
Bedrooms should prioritise comfort.
Useful features include:
Full-height wardrobes
Storage beds
Study units
Dressing areas
Soft lighting
Integrated storage
A good layout should maintain enough movement around the bed.
Interior Architecture for Modular Kitchens
Kitchen planning should consider:
Sink
Hob
Refrigerator
Counter space
Pantry
Appliances
Storage
Ventilation
Common layouts include:
Straight
L-shaped
Parallel
U-shaped
Island
A functional kitchen should reduce unnecessary movement and improve storage.
Why Circulation Matters
Circulation refers to how people move through a space.
Poor circulation can make even a large home feel uncomfortable.
Good planning should avoid:
Furniture blocking pathways
Narrow passages
Awkward door openings
Overcrowded rooms
Interior architects use layout planning to improve movement and usability.
Why Natural Light Matters
Natural light can make interiors feel more open and comfortable.
Furniture and partitions should be planned so they do not unnecessarily block windows.
Material and colour selection should also consider daylight.
A finish that looks dark in a showroom may appear very different inside your property.
Interior Architect vs Interior Designer
An interior architect generally takes a more space-led and technical approach.
An interior designer may focus on:
Space planning
Furniture
Materials
Lighting
Styling
An interior architect may additionally focus more deeply on:
Spatial relationships
Circulation
Technical coordination
Detailed layouts
Execution planning
For structural changes, statutory approvals or architectural certification, appropriately qualified and registered professionals should be involved.
How to Choose Interior Architects in Bangalore
Before finalising your interior partner, check:
Portfolio
Review completed projects.
Layout Planning
Check how efficiently spaces are organised.
Technical Drawings
Understand what drawings are provided.
Materials
Ask for specifications.
Manufacturing
Understand who makes the furniture.
Execution
Ask who handles installation and site coordination.
Pricing
Review inclusions and exclusions.
Project Management
Find out who manages the project.
Common Mistakes to Avoid
Choosing Only by Price
Low pricing may exclude important services.
Looking Only at 3D Renders
Completed work matters more.
Ignoring Technical Drawings
Technical details are essential for execution.
Making Late Changes
Finalise major decisions before manufacturing.
Ignoring Storage
Plan storage early.
Not Checking Scope
Understand exactly what the company is responsible for.
Why Consider DecorGuys?
DecorGuys currently positions its interior service around architecture-led planning, personalised interior design, in-house manufacturing and transparent pricing. Its process combines layout planning, 3D design, custom furniture manufacturing and execution.
The service scope can include:
Space planning
Furniture layouts
Concept design
3D visualisation
Modular kitchens
Wardrobes
Lighting coordination
Electrical planning
Custom furniture
Manufacturing
Installation
The objective is to create spaces that work well before adding decorative layers.
Frequently Asked Questions About Interior Architects in Bangalore
1. What does an interior architect do?
An interior architect focuses on space planning, circulation, layouts, lighting, technical coordination, material planning and interior execution.
2. What is the difference between an architect and an interior architect?
An architect generally focuses on building design, structure, planning and applicable approvals, while interior architecture focuses more closely on internal spaces and how they function.
3. Can interior architects design apartments?
Yes. They can plan layouts, furniture, storage, kitchens, wardrobes and lighting for apartments.
4. Can they work on offices?
Yes. Office interior architecture can include workstations, meeting rooms, cabins, reception areas and circulation planning.
5. Do interior architects provide 3D designs?
Many interior firms provide 3D visualisation to help clients understand the design before execution.
6. Can furniture be customised?
Yes. Custom furniture can be designed according to the exact room dimensions and requirements.
7. Do interior architects handle structural changes?
Structural modifications require proper technical assessment and involvement of appropriately qualified professionals.
8. How much does interior architecture cost in Bangalore?
Cost depends on property size, scope, materials, furniture, technical requirements and execution.
9. What should I check before hiring an interior architect?
Review their portfolio, layout planning, technical drawings, materials, project scope, execution capability and pricing.
10. How do I choose reliable Interior Architects in Bangalore?
Choose based on planning quality, technical capability, completed projects, transparency, manufacturing, execution and project management.
Start Your Interior Project With DecorGuys
Choosing the right Interior Architects in Bangalore should be based on more than attractive photographs.
A strong interior team should understand your space first, plan circulation and functionality carefully, provide clear technical details and ensure the approved design can actually be manufactured and executed.
DecorGuys currently brings planning, interior design, custom manufacturing and execution together within one coordinated workflow.
Ready to discuss your interior project?
📞 +91 6362414695 | ✉️ Contact@decorguys.in | Book Your Free Consultation →