Start with one home.
Earn one family's trust.
Repeat it a million times.

DecorGuys creates thoughtfully planned interiors for homes, offices and commercial spaces in Bangalore. From intelligent layouts and technical detailing to custom manufacturing and final installation, one coordinated team manages your complete interior transformation.
Homes Delivered
Sq Ft In-House Facility
Transparent Pricing
Delivery Guaranteed
Beautiful interiors should do more than create a good first impression. They should improve movement, make every square foot useful, support your daily routine and continue working well as your needs change.
That is where an architecture-led approach makes a difference.
Instead of beginning with colours, finishes and furniture, our team first studies the space itself. We consider circulation, natural light, room proportions, storage requirements, furniture placement, electrical points, lighting, ventilation and the relationship between different areas.
For homeowners, this means a home that feels comfortable, organised and personal rather than crowded or copied from a catalogue. For offices and commercial spaces, it means better workflow, stronger brand presentation and efficient use of the available floor area.
DecorGuys brings planning, interior design, custom manufacturing and execution together under one coordinated process. Our team develops the concept, prepares detailed designs, manufactures customised elements and manages the on-site work through completion.
You receive one clear plan, one accountable team and transparent pricing—without the confusion of coordinating multiple designers, carpenters, contractors and suppliers.
Four reasons clients trust DecorGuys with complete interior projects.
We begin with layout, circulation, functionality and everyday requirements before selecting decorative elements.
Every room is planned around your property, lifestyle, preferences, storage needs and budget.
Custom kitchens, wardrobes, storage units and furniture are manufactured under controlled conditions for better consistency.
You receive a clearly defined scope, upfront pricing and coordinated execution from design through installation.
The following firms represent different strengths within Bangalore’s architecture and interior-design market.
Luxury interiors with fully transparent fixed pricing and 100% in-house execution across a 14,000 sq ft facility. Best for homeowners who want premium finishes without confusion or hidden costs.
Biome is known for an ecological approach combining architecture, responsible material choices and environmental systems.
The Purple Ink Studio is a Bangalore-based multidisciplinary architecture practice known for contextual, expressive and detail-oriented projects across residential, educational and hospitality categories.
A360 provides architecture and interior-design services with an emphasis on connecting functionality, site conditions, aesthetics and the client’s individual vision.
Cadence Architects is a Bangalore-based collaborative practice recognised for sculptural forms, bold spatial concepts and a close relationship between architecture and interior experience.
BetweenSpaces is known for contextual architecture, thoughtful material use and a restrained contemporary design language.
Hundredhands works across architecture, interiors, institutions and public-facing spaces, with a strong focus on proportion, context and human experience.
Architecture Paradigm takes an integrated approach to buildings and interior environments, often exploring climate, material performance and how occupants experience a space.
Khosla Associates is widely associated with tropical-modern architecture, luxury residences and interiors that combine clean contemporary forms with regional influences.
Studio Prakruthi is recognised for refined residential interiors, bespoke detailing, natural materials and spaces designed for longevity rather than short-lived trends.
This is a curated reference rather than an objective ranking. Compare relevant portfolios, team credentials, scope, fee structure, technical capabilities and execution responsibility before appointing a firm.
Four reasons discerning clients pick DecorGuys for luxury interiors.
From the initial site study to the final installation, our team coordinates every important layer of your interior project.
We plan room zoning, furniture placement, circulation paths and usable clearances so the finished space feels open, comfortable and efficient.
Our team develops the overall visual direction, material palette and realistic design views to help you understand the proposed result before execution begins.
We create modular kitchens, wardrobes and internal storage based on your available dimensions, daily habits and organisation requirements.
Lighting layers, switch positions, appliance points and electrical requirements are coordinated with the furniture and ceiling plans.
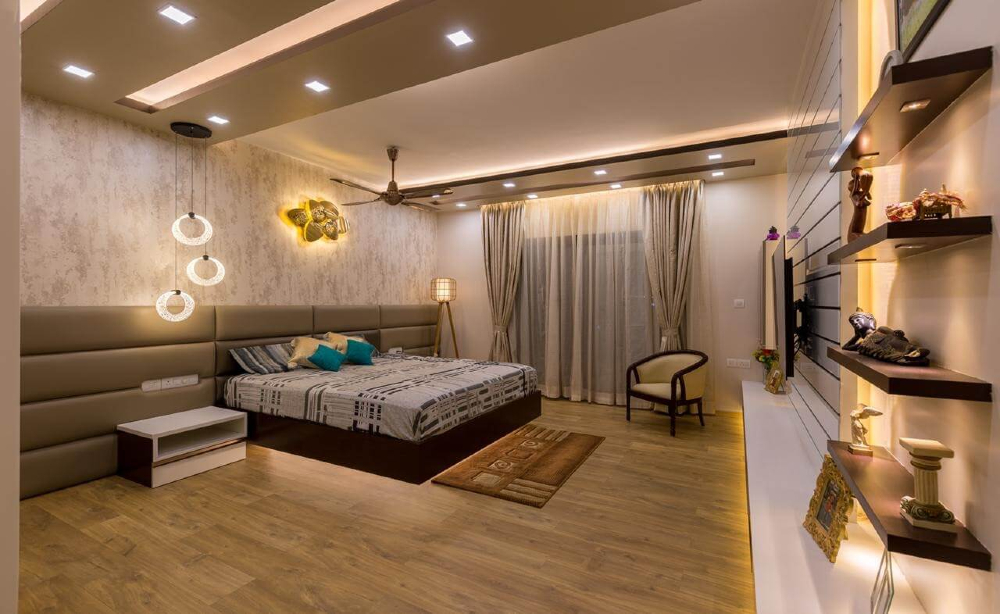
Quick answers for homeowners planning their bedroom.
Cost depends on the room size, the wardrobe, finishes, and extras like a dresser or study unit. DecorGuys givesAn interior design architect takes a space-led approach to interiors. The work may include layouts, circulation, room relationships, lighting, technical coordination, material planning, custom furniture and interior execution. Structural design, statutory approvals and architectural certification must be handled by appropriately qualified and registered professionals. you a clear, fixed quote upfront — so you know your full cost before work begins, with honest material specs and no hidden charges.
An architect generally focuses on the building, structure, external form, planning and applicable approvals. An interior designer focuses on how internal spaces look, function and feel. Some projects require close coordination between both professionals.
For furnishing, modular work, finishes, storage and non-structural interior improvements, an interior designer may be sufficient. If your project involves a new building, structural changes, major extensions or statutory approvals, consult a registered architect and other qualified professionals.
Yes. We can evaluate furniture positioning, internal zoning, storage, lighting and non-structural layout improvements. Any structural modification is subject to technical assessment and approval from the relevant qualified professionals.
We provide interior layouts, furniture plans, elevations, modular details and project-specific execution drawings within our agreed interior scope. Building-sanction drawings, structural drawings and architectural certification require the involvement of registered and authorised professionals.
Speak with the DecorGuys team about your property, requirements and budget. Get an architecture-led interior plan, a clearly defined scope and transparent pricing for your complete project.