Small Kitchen Design in Bangalore
Small Kitchen Design for Bangalore Apartments: Smart Solutions
The kitchen is the heart of every home, but designing a functional kitchen in a compact Bangalore apartment can be challenging.
With increasing demand for 1BHK and 2BHK apartments in areas like Whitefield, Sarjapur Road, Electronic City, and HSR Layout, homeowners are looking for kitchen designs that offer maximum storage without making the space feel crowded.
A small kitchen does not mean you need to compromise on style or functionality. With smart layouts, modular solutions, and creative storage ideas, even a compact kitchen can become organised, beautiful, and easy to use.
The right Small Kitchen Design in Bangalore focuses on efficient space utilisation, practical storage, durable materials, and designs that match your lifestyle.
At DecorGuys, kitchen interiors are planned with a balance of modern aesthetics and everyday functionality, helping homeowners create kitchens that are stylish, organised, and built for long-term use. (decorguys.in)
In this guide, we explore smart kitchen ideas specially designed for Bangalore apartments.
Why Small Kitchen Design Needs Smart Planning
Apartment kitchens in Bangalore often come with limited space. Poor planning can make even a medium-sized kitchen feel uncomfortable.
Common challenges include:
Limited cabinet space
Poor movement area
Lack of appliance storage
Unused corners
Cluttered countertops
A smart kitchen design solves these problems by focusing on:
Better layouts
Maximum storage
Easy maintenance
Functional zones
The goal is to make cooking easier while keeping the kitchen visually appealing.
1. Choose the Right Kitchen Layout
The kitchen layout decides how efficiently you can move and work.
For small Bangalore apartments, these layouts work best:
Galley Kitchen Design
A galley kitchen has two parallel counters facing each other.
It is ideal for narrow spaces because it creates an efficient working triangle between:
Cooking area
Washing area
Storage area
Benefits:
Maximum counter usage
Better organisation
Easy movement
Suitable for compact apartments
Galley kitchens work especially well in smaller 1BHK and compact 2BHK apartments.
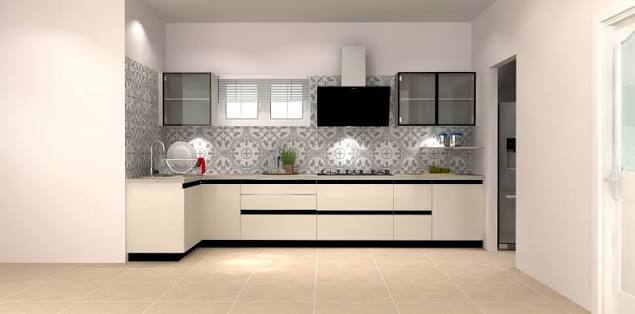
L-Shaped Kitchen Design
L-shaped kitchens are among the most popular choices for Bangalore apartments.
They use two connected walls and leave more open space.
Advantages:
Better corner utilisation
More floor space
Suitable for open kitchens
Allows dining integration
This layout works well for modern apartment interiors.
Parallel Kitchen Design
Parallel kitchens provide separate zones for preparation and cooking.
They are useful when homeowners need more storage but have limited width.
Features include:
Tall cabinets
Multiple drawers
Dedicated appliance spaces
2. Invest in Modular Kitchen Solutions
Traditional kitchens often waste valuable space.
A modular kitchen helps customise every corner according to your requirements.
Smart modular solutions include:
Pull-Out Drawers
Instead of deep shelves, pull-out drawers make it easier to access:
Utensils
Spices
Kitchen accessories
Tall Units
Vertical storage is extremely useful in small kitchens.
Tall units can store:
Grocery items
Appliances
Cleaning supplies
Corner Storage Solutions
Corners often become wasted spaces.
Use:
Magic corners
Carousel units
Corner drawers
These solutions increase storage capacity.
3. Use Smart Storage Hacks
Storage is the biggest challenge in a small kitchen.
Here are practical ideas:
Use Wall Space
Install:
Open shelves
Hanging racks
Magnetic holders
This keeps countertops clean.
Add Drawer Organisers
Organised drawers help store more items in less space.
Use separate sections for:
Cutlery
Spices
Kitchen tools
Create Appliance Storage
Avoid keeping every appliance on the countertop.
Plan dedicated spaces for:
Microwave
Mixer
Oven
Coffee machine
This creates a cleaner look.
4. Choose Light Colours for a Spacious Look
Colours strongly affect how large a kitchen feels.
For compact kitchens, lighter shades work better.
Popular choices:
White
Beige
Light grey
Pastel tones
Natural wood finishes
Glossy finishes can reflect light and create a more open appearance.
You can add contrast through:
Handles
Backsplash tiles
Decorative elements
5. Maximise Kitchen Lighting
A small kitchen needs proper lighting to feel comfortable.
A combination of lighting creates a premium appearance.
Use:
Ceiling Lighting
Provides overall brightness.
Under-Cabinet Lighting
Helps during food preparation.
Pendant Lights
Adds style to breakfast counters.
Good lighting improves both functionality and appearance.
6. Select Durable Kitchen Materials
Kitchen materials face daily exposure to:
Water
Heat
Oil
Cleaning products
Choosing durable materials improves lifespan.
Recommended options include:
BWP Plywood
Suitable for kitchen cabinets because of better moisture resistance.
Acrylic Finish
Provides a modern glossy look.
Laminates
A practical and budget-friendly choice.
Quartz Countertops
Durable and easy to maintain.
7. Create a Functional Kitchen Work Triangle
A good kitchen should reduce unnecessary movement.
The three important zones are:
Refrigerator zone
Cooking zone
Washing zone
Keeping these areas properly planned improves efficiency.
A professional kitchen design ensures these zones work together smoothly.
8. Add Multi-Functional Kitchen Features
Small kitchens benefit from flexible solutions.
Ideas include:
Foldable breakfast counters
Hidden storage
Sliding shelves
Built-in appliances
Multi-purpose cabinets
These features help you get more functionality from limited space.
Real Bangalore Apartment Kitchen Examples
Example 1: Compact 1BHK Kitchen
Apartment Size: 500–600 sq ft
Design Approach:
Straight kitchen layout
Wall-mounted storage
Minimal cabinets
Light colours
Result:
A simple and functional kitchen with maximum available space.
Example 2: Modern 2BHK Kitchen
Apartment Size: 900–1200 sq ft
Design Approach:
L-shaped modular kitchen
Tall storage unit
Built-in appliances
Premium laminates
Result:
A stylish kitchen with better organisation and storage.
Example 3: Premium Apartment Kitchen
Apartment Size: 1500+ sq ft
Design Approach:
Open kitchen layout
Island counter
Designer finishes
Smart storage solutions
Result:
A luxurious kitchen that combines style and practicality.
Common Small Kitchen Design Mistakes to Avoid
1. Too Many Cabinets
Excess cabinets can make a small kitchen feel closed.
Choose smart storage instead of overcrowding.
2. Ignoring Counter Space
A kitchen needs enough preparation space.
Do not sacrifice countertops for storage.
3. Poor Appliance Planning
Incorrect appliance placement creates inconvenience.
Plan appliance locations before execution.
4. Using Low-Quality Materials
Cheap materials may increase maintenance costs later.
Choose durable materials for long-term value.
Budget for Small Kitchen Design in Bangalore
The cost depends on:
Kitchen size
Material selection
Hardware quality
Design complexity
Approximate ranges:
Basic Modular Kitchen:
₹1.5 Lakh – ₹3 Lakh
Premium Modular Kitchen:
₹3 Lakh – ₹6 Lakh
Luxury Kitchen:
₹6 Lakh+
A well-planned kitchen can provide better value without unnecessary expenses.
Why Choose Professional Kitchen Designers?
Small kitchens require accurate planning.
Professional designers help with:
Space optimisation
Material selection
Storage planning
Layout decisions
Execution management
They ensure every corner is used effectively.
DecorGuys helps Bangalore homeowners create customised kitchen interiors that combine functionality, modern design, and quality execution.
Final Thoughts
A small kitchen can become one of the most beautiful spaces in your apartment with the right planning.
The best Small Kitchen Design in Bangalore focuses on smart layouts, modular solutions, efficient storage, and durable materials.
Whether you have a compact 1BHK or a modern 2BHK apartment, thoughtful kitchen design can make everyday cooking easier and your home more enjoyable.
A well-designed kitchen is not just about appearance — it is about creating a space that works perfectly for your lifestyle.