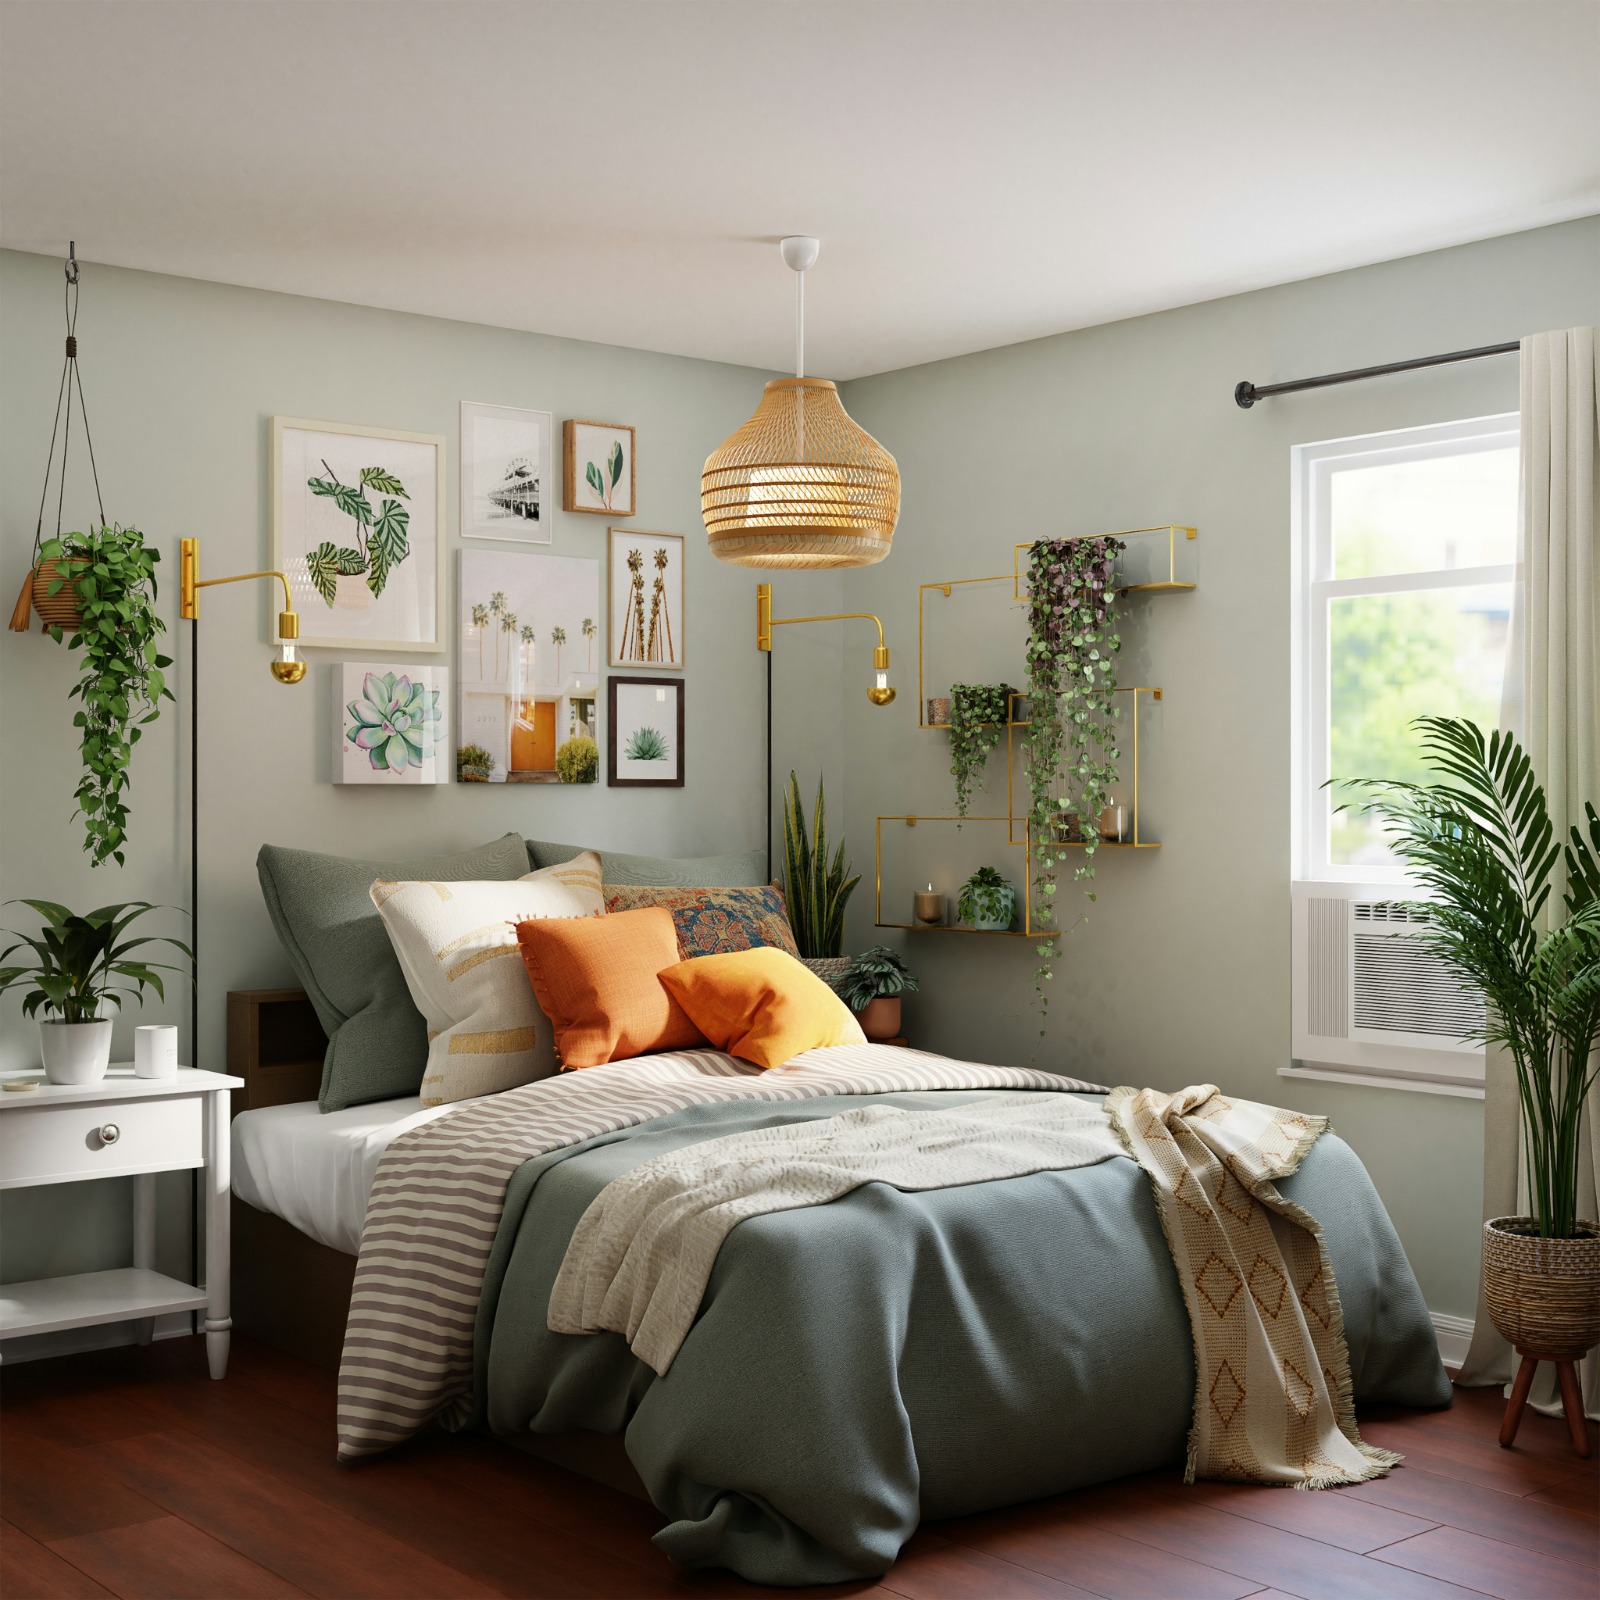
Residential Interior Designers in Bangalore

Residential Interior Designers in Bangalore: Designing Better Homes for Modern Living
Finding the right residential interior designers in Bangalore can make the difference between a home that simply looks attractive and one that genuinely improves the way you live every day.
Bangalore homes come in many forms—from compact apartments and premium gated-community flats to villas, duplexes and independent houses. Each property has different requirements related to storage, movement, lighting, furniture placement, functionality and personal style. A successful interior therefore cannot be created by simply copying a photograph from Pinterest or selecting a standard modular package.
At DecorGuys, residential interiors are approached as a complete process covering planning, design, custom manufacturing, execution, installation and final handover. The objective is simple: create a home that looks beautiful, works efficiently and continues to serve your family for years.
Whether you are designing a new apartment, renovating your existing home or planning complete turnkey interiors, understanding how professional residential interior design works will help you make better decisions.
Why Choose Residential Interior Designers in Bangalore?
Experienced residential interior designers in Bangalore understand that interior design is not only about colours, furniture and decoration. The best residential projects begin with understanding the people who will actually use the space.
A family with young children may need easy-to-maintain materials, additional storage and open movement areas. A working couple may prioritise a home office, organised wardrobes and a low-maintenance modular kitchen. Someone designing a luxury villa may want customised furniture, statement lighting, premium finishes and personalised spaces.
This is why residential design should begin with questions such as:
-
How many people will live in the home?
-
What does your normal daily routine look like?
-
How much storage do you require?
-
Do you cook frequently?
-
Do you work from home?
-
How often do you entertain guests?
-
Which design styles do you prefer?
-
What is your practical investment range?
-
Which areas deserve the highest priority?
Once these questions are answered, the designer can start planning a home around your actual lifestyle instead of simply creating an attractive visual.
How Residential Interior Designers in Bangalore Plan a Complete Home
Professional residential interior designers in Bangalore generally work through a structured process rather than starting immediately with furniture selections.
At DecorGuys, the interior journey includes consultation, site measurement, design, 3D visualisation, material selection, manufacturing, quality inspection, installation and final handover. This coordinated workflow helps reduce confusion between designers, manufacturers and installation teams.
1. Understanding Your Requirements
The first stage is about understanding you rather than selling you a design package.
The designer discusses your home, family, requirements, preferred design direction, storage needs and approximate budget. Existing floor plans may also be reviewed to understand the property’s dimensions and possibilities.
This discussion creates the foundation for the complete project.
2. Site Measurement and Space Study
Accurate measurements are critical.
Even small differences in dimensions can affect kitchen cabinets, wardrobes, wall panelling, TV units and custom furniture. The design team therefore studies the available space before detailed design work begins.
Doors, windows, electrical points, ceiling heights, structural elements and movement areas must all be considered.
3. Space Planning
Space planning determines how effectively your home will function.
Furniture should not restrict movement. Storage should be easy to access. Kitchen work areas should be comfortable. Wardrobes should provide maximum usable storage without making bedrooms feel crowded.
Good planning is often invisible, but you notice it every day because the home simply feels easier to use.
4. Interior Design and 3D Visualisation
Once layouts are finalised, visual concepts can be developed.
3D visualisation helps you understand how different elements will work together, including:
-
Colour combinations
-
Furniture
-
Wardrobes
-
Modular kitchens
-
Wall finishes
-
TV units
-
Lighting
-
False ceilings
-
Flooring
-
Decorative elements
Seeing the planned interior before manufacturing begins allows changes to be made at the design stage rather than after installation.
Smart Space Planning for Bangalore Apartments
One of the most common challenges in Bangalore homes is making limited space work harder.
Apartment layouts often need careful planning because the available carpet area must accommodate storage, furniture, movement, appliances and family activities.
Instead of filling every wall with cabinets, smart interior planning considers where storage is genuinely required.
For example, designers may use:
-
Full-height wardrobes
-
Loft storage
-
Modular kitchen organisers
-
Storage beds
-
Integrated study tables
-
Shoe-storage units
-
Compact crockery units
-
Multi-functional furniture
-
Wall-mounted TV units
-
Vertical storage
The goal is not to maximise furniture. The goal is to maximise usability.
This is particularly important for 1 BHK, 2 BHK and 3 BHK flats where a few intelligent design decisions can dramatically improve the sense of space.
Designing a Functional Modular Kitchen
The kitchen is usually one of the most technically demanding areas of a home.
Good kitchen design must balance appearance with everyday functionality.
Before deciding finishes and colours, the layout should consider:
-
Cooking habits
-
Countertop space
-
Refrigerator placement
-
Sink position
-
Hob position
-
Storage requirements
-
Appliances
-
Pantry space
-
Waste management
-
Ventilation
-
Movement
Depending on the available room, layouts may include straight kitchens, L-shaped kitchens, parallel kitchens, U-shaped kitchens or island kitchens.
Storage should also be designed according to how frequently different items are used.
Daily utensils should remain easy to access, while less frequently used cookware can be stored in upper units or loft areas.
Hardware, hinges, drawer channels and internal accessories also deserve attention because these components directly affect how the kitchen performs over the long term.
modular kitchen in Bangalore to your existing modular kitchen guide.
Bedroom Interiors That Prioritise Comfort
Bedrooms should feel calm, organised and personal.
Instead of overcrowding the room with decorative furniture, designers should focus first on comfort, movement and storage.
A carefully designed bedroom may include:
-
Custom wardrobes
-
Bedside units
-
Dressing areas
-
Study tables
-
Storage beds
-
Soft lighting
-
Wall panelling
-
Functional electrical points
-
Curtains or blinds
-
Personalised colour palettes
Wardrobe planning deserves particular attention.
Internal compartments should reflect the homeowner’s actual requirements. Someone with a large collection of formal clothing needs a different wardrobe layout from someone who prefers folded clothing or needs significant accessory storage.
Customisation can therefore be far more useful than choosing a standard wardrobe simply because it looks attractive in a catalogue.
Living Room Design That Creates the Right First Impression
Your living room is often the first major space visitors see, but that does not mean it should be designed exclusively for guests.
It should work equally well for your everyday family routine.
Before creating the design, consider how the room will actually be used.
Do you watch television frequently?
Do you entertain guests?
Do children use the room?
Do you want a formal seating arrangement or something relaxed?
Do you require storage?
Would you prefer a minimal interior or a more luxurious appearance?
Once these priorities are clear, designers can coordinate the sofa, TV unit, lighting, furniture, ceiling, walls and decorative features into one balanced composition.
Natural light should also influence the selection of colours and finishes.
The same paint or laminate can look very different under bright natural daylight and warm artificial lighting, so materials should ideally be evaluated in relation to your actual home.
Custom Furniture and In-House Manufacturing
One major advantage of working with an organised interior company is greater control over furniture production.
DecorGuys states that it operates a 14,000 sq. ft. in-house manufacturing facility and manufactures modular furniture rather than relying entirely on outsourced production.
That approach can help coordinate:
-
Design specifications
-
Measurements
-
Material selection
-
Production
-
Quality inspection
-
Finishing
-
Installation
Custom manufacturing is particularly valuable when standard-size furniture does not properly fit a home’s dimensions.
It also gives designers more flexibility when creating wardrobes, kitchens, TV units, study units, crockery cabinets and other built-in furniture.
What to Expect From Residential Interior Designers in Bangalore
When evaluating residential interior designers in Bangalore, look beyond attractive Instagram photographs.
A strong portfolio is useful, but execution capability matters just as much.
Before appointing a company, ask exactly who is responsible for:
-
Site measurements
-
Design
-
Technical drawings
-
Material selection
-
Furniture manufacturing
-
Electrical work
-
False ceilings
-
Installation
-
Site supervision
-
Quality checks
-
Final handover
-
After-sales support
The fewer unexplained gaps between these stages, the easier the project is usually to manage.
One company handling design but outsourcing manufacturing and installation to multiple vendors may create communication problems if responsibilities are unclear.
A coordinated workflow gives homeowners a clearer point of accountability.
Transparent Interior Pricing Matters
Interior quotations can be difficult to compare because two companies may quote very different scopes.
A cheaper quotation is not automatically better.
Before comparing prices, check whether both quotations include the same:
-
Plywood or board specifications
-
Laminates or finishes
-
Hardware brands
-
Wardrobe interiors
-
Kitchen accessories
-
Countertops
-
Electrical work
-
Painting
-
False ceilings
-
Transportation
-
Installation
-
Taxes
-
Warranty
-
Site work
Ask for a written scope instead of depending on verbal promises.
DecorGuys promotes transparent pricing and project-specific interior packages on its website, so homeowners can discuss their requirements before finalising the project scope.
Material Selection Should Balance Looks and Durability
Beautiful materials are useless if they are unsuitable for the location in which they are installed.
Kitchen areas experience moisture, heat, frequent cleaning and heavy everyday use.
Bedrooms have different requirements.
Children’s rooms may require more durable and easy-to-clean surfaces.
Bathrooms and utility areas require greater moisture awareness.
Material selection should therefore consider:
-
Durability
-
Moisture resistance
-
Maintenance
-
Scratch resistance
-
Budget
-
Appearance
-
Availability
-
Warranty
-
Long-term usability
Do not select a surface simply because it looks luxurious under showroom lighting.
Ask where the material will be used, how it needs to be maintained and what happens if replacement is required later.
Why 3D Interior Design Is Useful
3D visualisation is not simply a sales presentation.
Used correctly, it is an important decision-making tool.
It allows you to evaluate furniture positioning, colours, finishes, wall treatments and the overall visual balance of the room before execution begins.
However, homeowners should understand one important distinction.
A beautiful 3D render is only valuable when it can realistically be manufactured and executed.
The technical drawings, dimensions and material specifications behind the render are what eventually determine the quality of the completed interior.
That is why design and execution should remain closely connected.
Importance of Quality Checks During Manufacturing
Quality inspection should not happen only after the entire interior is installed.
Checking furniture during manufacturing can help identify issues before products reach the site.
Areas that deserve inspection include:
-
Board quality
-
Edge finishing
-
Dimensions
-
Hardware fitting
-
Laminate finishing
-
Alignment
-
Drilling accuracy
-
Packaging
-
Surface protection
DecorGuys describes factory-based manufacturing and multi-level quality inspection as part of its interior process.
For homeowners, this means quality control should be treated as a process, not merely a final walkthrough.
Turnkey Residential Interior Design
Turnkey interiors are suitable for homeowners who prefer one coordinated team managing most stages of the project.
Depending on the agreed scope, this may include:
-
Interior design
-
Modular kitchen
-
Wardrobes
-
TV units
-
Crockery units
-
Bedroom furniture
-
Study areas
-
Home offices
-
False ceilings
-
Lighting coordination
-
Painting
-
Selected civil works
-
Manufacturing
-
Installation
-
Project management
Always verify what the word “turnkey” includes in your specific quotation.
There is no universal package that automatically includes every interior item.
How to Compare Residential Interior Designers in Bangalore
Before shortlisting residential interior designers in Bangalore, evaluate companies using a structured checklist rather than only comparing design photographs.
Check Their Completed Projects
Real completed projects help you evaluate whether the company’s design quality translates successfully from drawings into finished homes.
Understand Who Manufactures the Furniture
Ask whether modular furniture is made internally or outsourced.
Neither model automatically guarantees quality, but you should understand who is responsible for manufacturing and quality control.
Ask About Project Management
Find out who will communicate with you after the design is approved.
A dedicated project manager can simplify coordination between design, production and installation teams.
Review Material Specifications
Do not accept descriptions such as “premium plywood” without asking for the actual grade, thickness and brand where appropriate.
Understand the Warranty
Ask what exactly is covered, how long the coverage lasts and which components may have separate manufacturer warranties.
Ask About After-Sales Service
Interiors continue to be used every day after handover.
Ask how service issues, hardware adjustments or warranty requests are handled after project completion.
Common Mistakes Homeowners Should Avoid
Choosing Only on Price
A low initial quotation can become expensive if essential items are excluded.
Compare scope before price.
Starting Without Final Designs
Frequent changes after manufacturing or execution begins can increase cost and create delays.
Finalise major decisions before production.
Copying Designs Without Considering Your Space
A design that looks beautiful in a large villa may make a compact apartment feel crowded.
Design for your actual dimensions.
Ignoring Storage Planning
Storage added as an afterthought often creates bulky interiors.
Identify storage requirements during the planning stage.
Following Every Trend
Interior trends change.
Use trends selectively and combine them with materials, layouts and colours that you will still enjoy several years later.
Frequently Asked Questions
1. What do residential interior designers do?
Residential designers plan and design interior spaces around a homeowner’s lifestyle, functional requirements and aesthetic preferences. Depending on the company and agreed scope, services can include space planning, furniture design, kitchens, wardrobes, lighting, finishes, 3D design, manufacturing, installation and complete project execution.
2. When should I contact an interior designer for my new home?
Ideally, start discussing the interiors before possession or before major site work begins. Early planning gives you more time for layouts, budgeting, material decisions and design approvals.
3. Do interior designers handle 2 BHK and 3 BHK apartments?
Yes. Residential interior designers in Bangalore commonly work on apartments of different sizes, including 1 BHK, 2 BHK, 3 BHK, larger apartments, villas and independent homes. The exact scope depends on the property and homeowner’s requirements.
4. Can I customise my interior design?
Yes. Customised interiors can be planned according to your preferred layout, colours, materials, storage requirements, furniture style and investment range.
5. How much does residential interior design cost in Bangalore?
There is no single reliable figure for every property. Cost depends on home size, number of rooms, quantity of furniture, kitchen configuration, materials, hardware, finishes and additional site work. A detailed room-wise quotation is more useful than choosing a company based only on a broad per-square-foot estimate.
6. How long does a complete home interior project take?
Timelines vary according to project complexity and scope. DecorGuys’ published process notes that modular kitchens, individual rooms and complete homes can have different execution periods, so homeowners should obtain a project-specific timeline before starting.
7. Do I need 3D designs?
3D designs are highly useful because they allow you to understand the planned appearance of the room before manufacturing and installation. They should, however, be supported by accurate measurements and technical drawings.
8. What should I check before approving an interior quotation?
Review materials, hardware, quantities, finishes, taxes, transportation, installation, civil work, electrical work, ceilings, warranty and exclusions. Make sure important commitments are documented.
9. Should furniture be customised for apartments?
Custom furniture can be beneficial when standard furniture does not utilise the available area efficiently. It is particularly useful for wardrobes, kitchens, study units and awkward corners.
10. Why choose an interior company with manufacturing capability?
In-house manufacturing can give the interior team greater control over dimensions, production, quality checks and coordination between the approved design and the finished furniture.
Talk to Residential Interior Designers in Bangalore at DecorGuys
If you are planning a new apartment, villa or independent house, choosing experienced residential interior designers in Bangalore early in the project can help you make smarter decisions about layouts, storage, materials and overall execution.
DecorGuys brings interior design, space planning, modular furniture manufacturing, installation and project execution together through one coordinated team. The company currently lists its corporate office in BTM 4th Stage, Bengaluru, along with its manufacturing facility in the Begur area.
Instead of beginning with random furniture selections, start with a clear discussion about your home, lifestyle, requirements and investment range.
Book a Free Interior Design Consultation
📞 +91 6362414695 | ✉️ Contact@decorguys.in | Book Your Free Audit →
Explore completed projects, understand the design process and speak with the DecorGuys team before finalising your residential interior project.
Your home should not simply look good in photographs. It should be comfortable, functional, organised and designed around the way you actually live.